
Our Services
What We Build
Since 2015, T&J Construction LLC has provided exceptional workmanship and top quality service to Northern Indiana and surrounding areas. From the simplest fixes to complex builds, we meet with you first to understand your needs, then get it done right the first time.
01 · T&J Construction
Room Additions
Room Addition Contractor · Serving Northeast Indiana
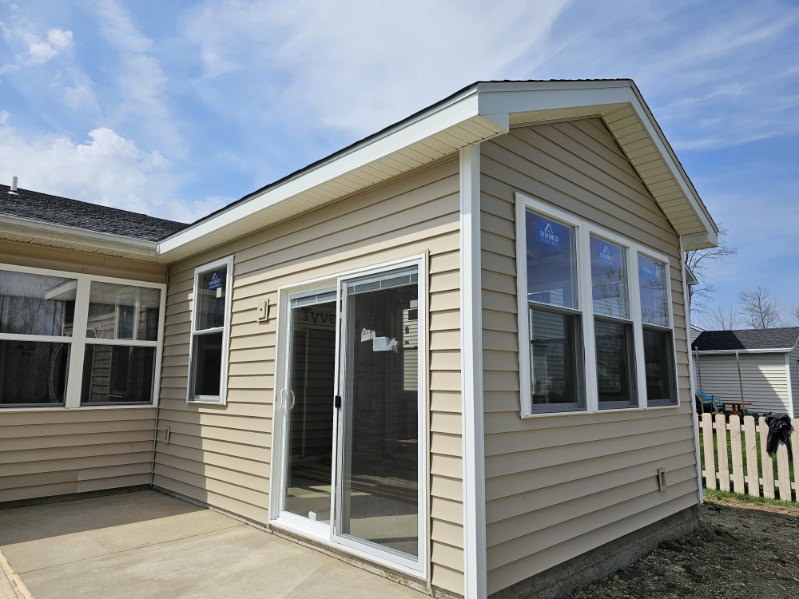
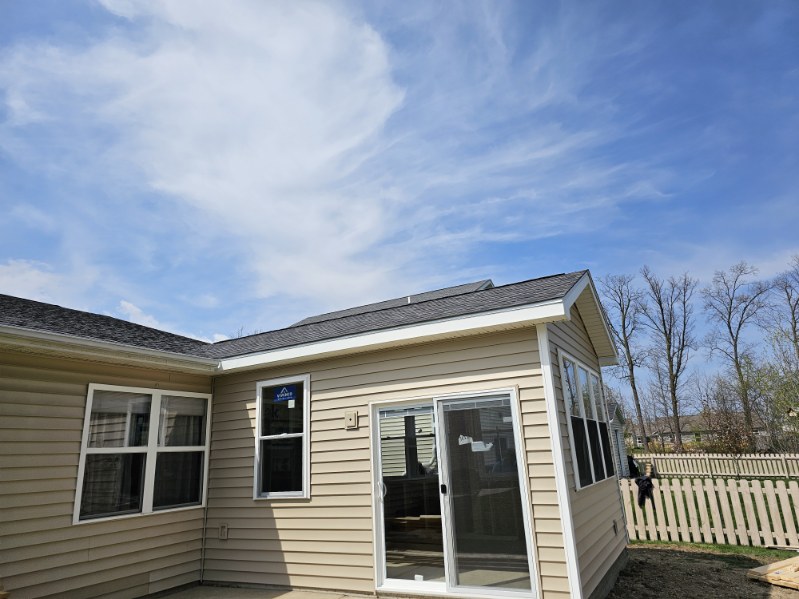
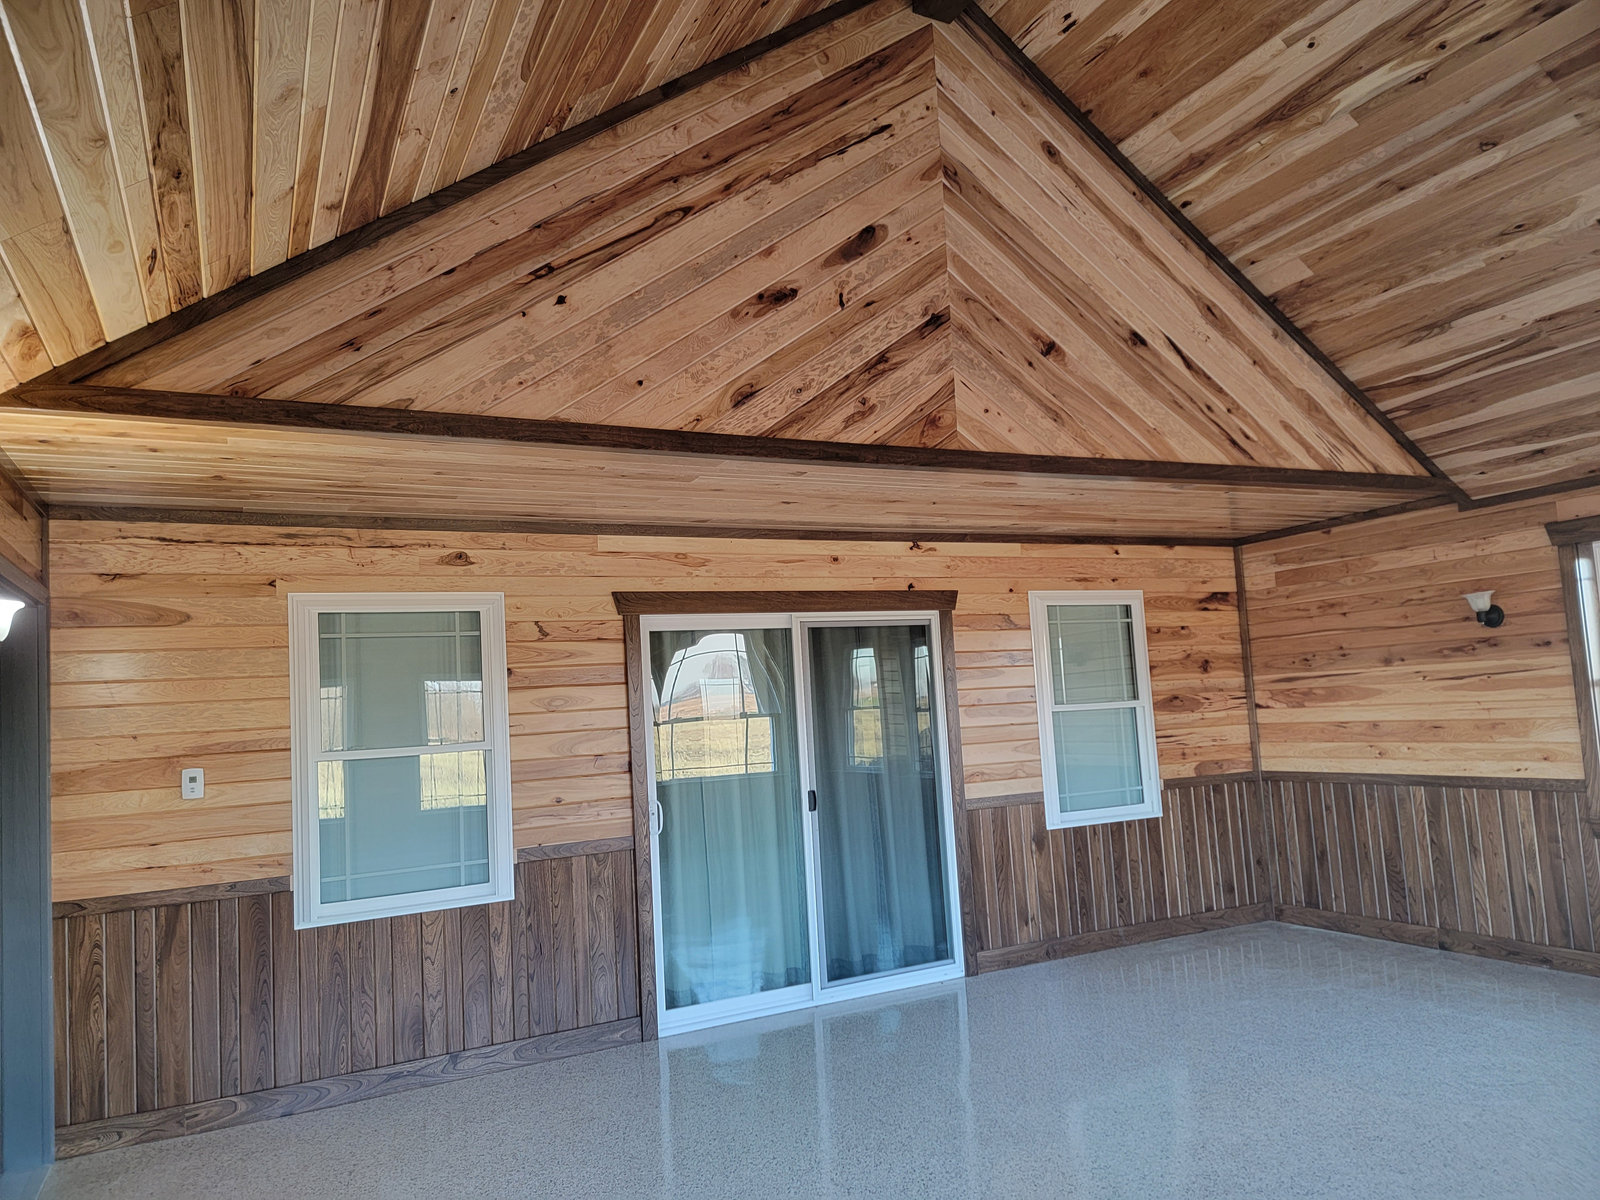
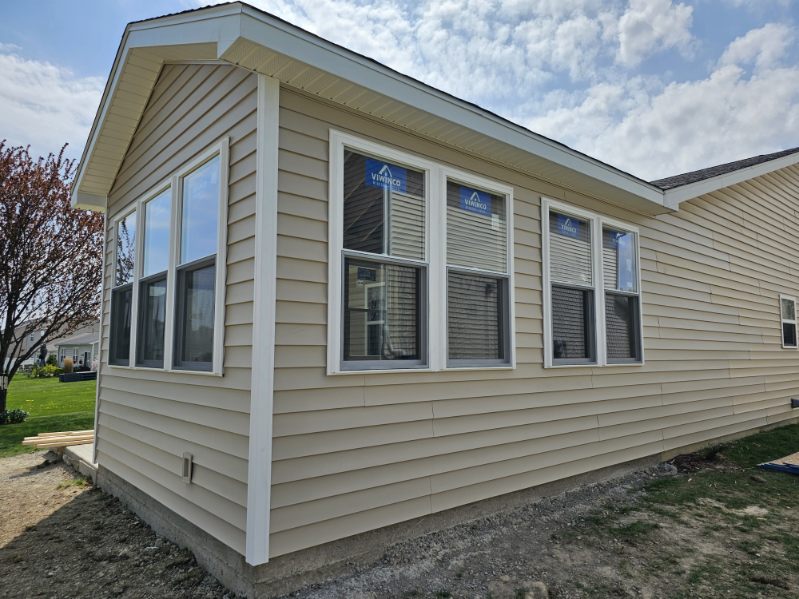
From sunrooms to full living space additions, we handle the entire project from foundation to finish. Every addition is framed, insulated, and finished to blend seamlessly with your existing home, giving you more room without the cost of moving.
More about room additions▼
A room addition is new, permanent square footage tied into your existing home - foundation, framing, roofing, mechanicals, insulation, and interior finish, all designed to feel like it was always there.
Why homeowners choose it
- Adds usable square footage without the cost and stress of moving
- Increases resale value when done to code and finished well
- Lets your home grow with your family - nursery, home office, in-law suite, primary bedroom, sunroom
- Solves the layout problem you've been living with for years
Typical projects
- - Family room and great room additions
- - Primary bedroom and bathroom suites
- - Sunrooms and four-season rooms
- - Kitchen bump-outs and dining additions
- - In-law suites and accessible ground-floor additions
Maintenance
Because a room addition uses the same materials as the rest of your house, maintenance is the same as any other exterior - annual gutter cleaning, occasional caulk and paint touch-ups, and periodic siding and roof inspections.
Common Questions
How long does a room addition take?
Most single-room additions run 6 to 12 weeks from foundation pour to final walkthrough. Larger primary suites or two-story additions typically run 12 to 20 weeks depending on weather, permits, and finish selections.
Do I need a permit for a room addition?
Yes. Room additions require a building permit in every Northeast Indiana jurisdiction we work in. T&J Construction handles permit drawings and inspections as part of the project.
Can you match my existing siding and roof?
Yes. We match siding profile, color, and trim so the addition reads as original construction, and we tie into your existing roofline with matching shingles wherever possible.
Related: Siding · Remodeling
02 · T&J Construction
Pole Barns
Pole Barn Builder · Serving Northeast Indiana
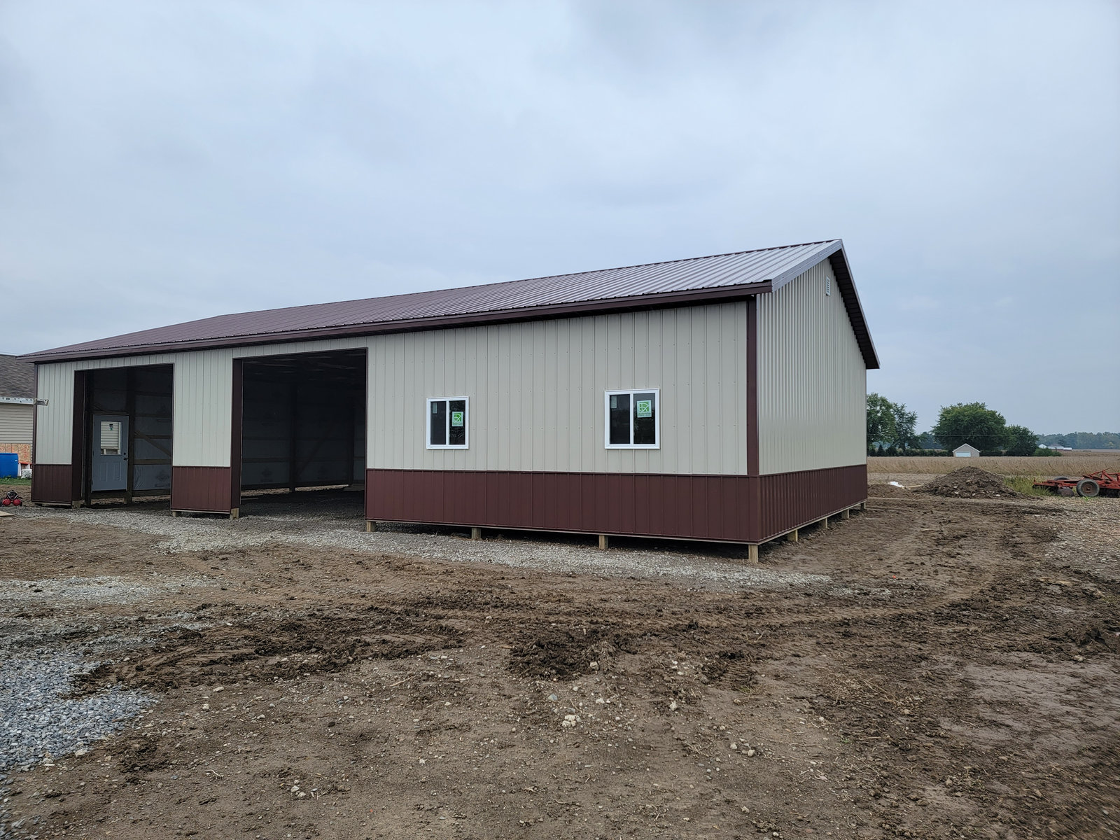
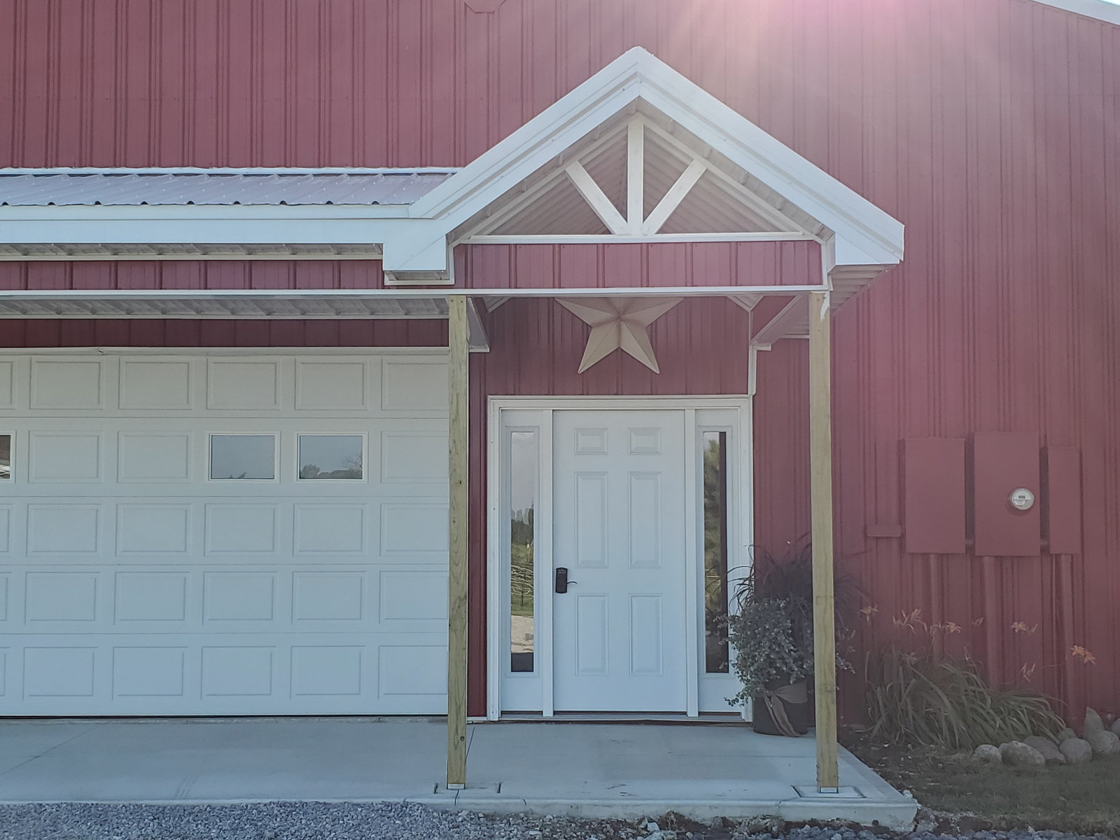
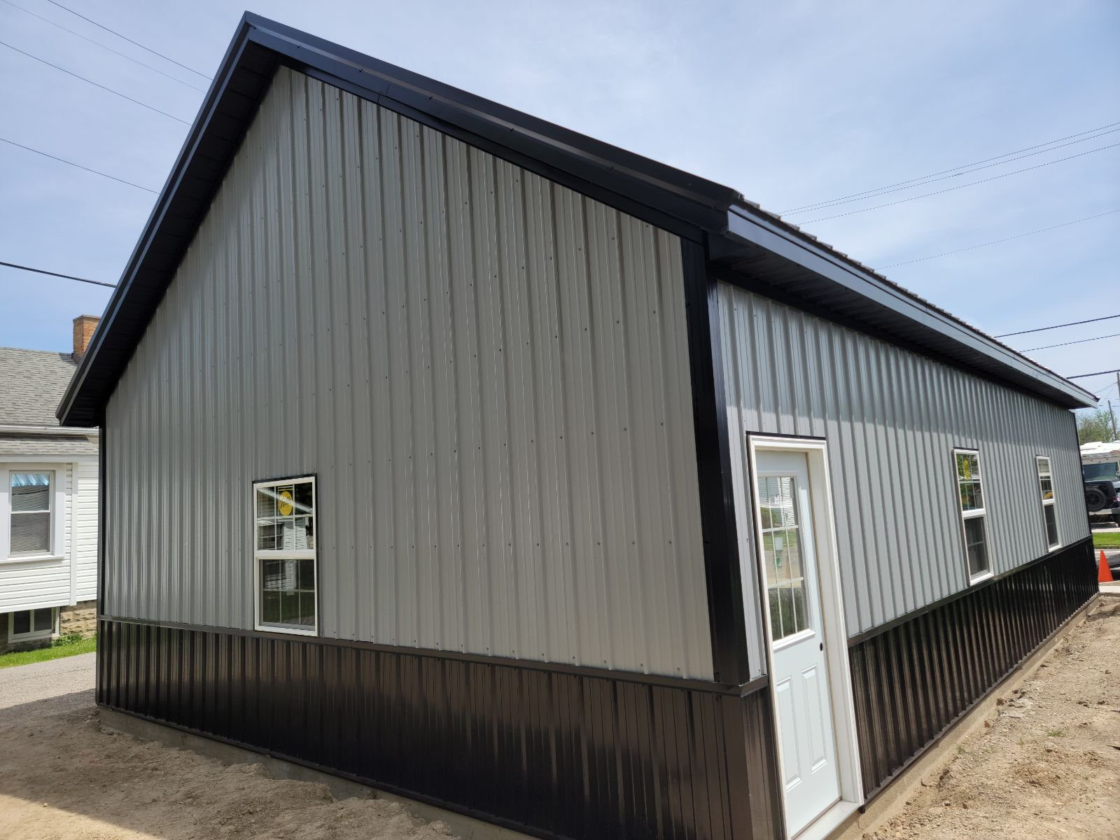
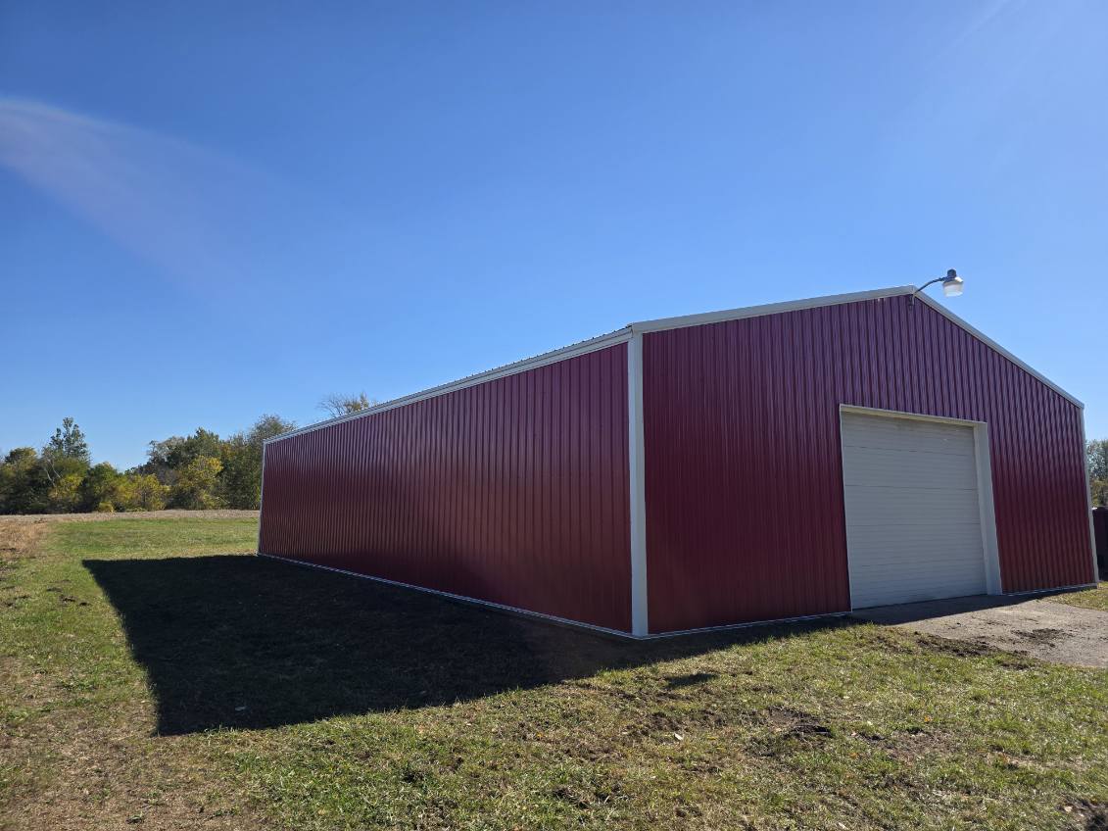
As an experienced pole barn builder in Northern Indiana, we construct post frame buildings that stand up to Indiana weather. Whether you need equipment storage, a workshop, or a hobby barn, we build it strong, square, and on schedule.
More about pole barns▼
A pole barn - also called a post-frame building - is a wood-framed structure supported by pressure-treated posts set in the ground or on brackets, with wide clear-span interiors and metal or wood exteriors. It's the fastest and most cost-effective way to add a big, durable structure to your property.
Why homeowners choose it
- Wide clear-span interiors with no interior support columns
- Faster and typically less expensive per square foot than stick-frame buildings
- Ideal for equipment storage, workshops, garages, and hobby space
- Easy to insulate and finish out into heated shop space
Typical projects
- - Equipment and RV storage barns
- - Detached workshops and hobby shops
- - Horse and hobby-farm barns
- - Post-frame garages and man caves
- - Commercial storage and light industrial buildings
Maintenance
Painted steel siding and roofing on a properly built pole barn typically go 30-plus years with only occasional fastener checks and gutter cleaning. Repaint or re-screw as needed after major storms.
Common Questions
How much does a pole barn cost in Northeast Indiana?
Most residential pole barns fall between roughly $30,000 and $90,000 depending on size, doors, insulation, and whether a concrete floor is included. We provide free itemized estimates so you can see exactly what drives the price.
Do I need a permit for a pole barn?
In most Northeast Indiana jurisdictions, yes - especially anything over 200 square feet or with electrical. T&J Construction handles the permitting and inspections.
How long does it take to build a pole barn?
A typical 30x40 or 40x60 residential pole barn takes 2 to 5 weeks of on-site work once materials are delivered and the pad is prepared.
Related: Garages · Custom Projects
03 · T&J Construction
Decks
Deck Builder · Serving Northeast Indiana
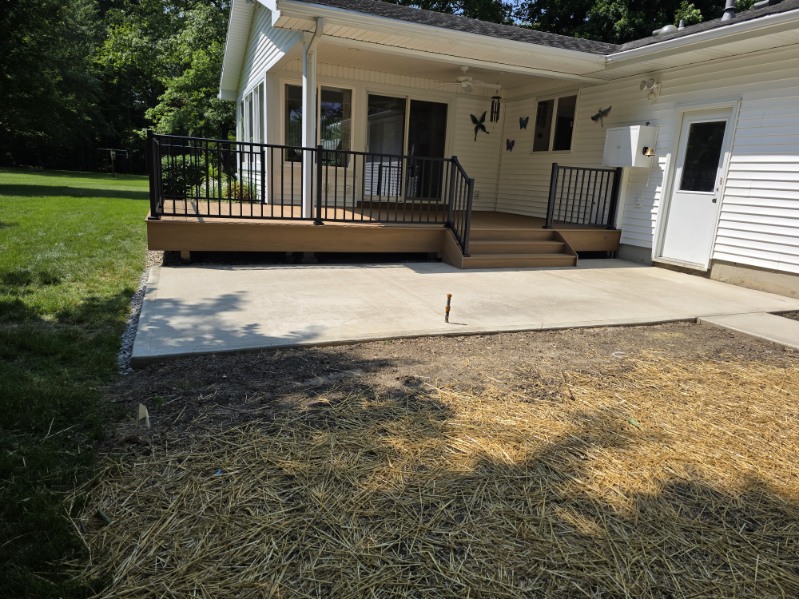
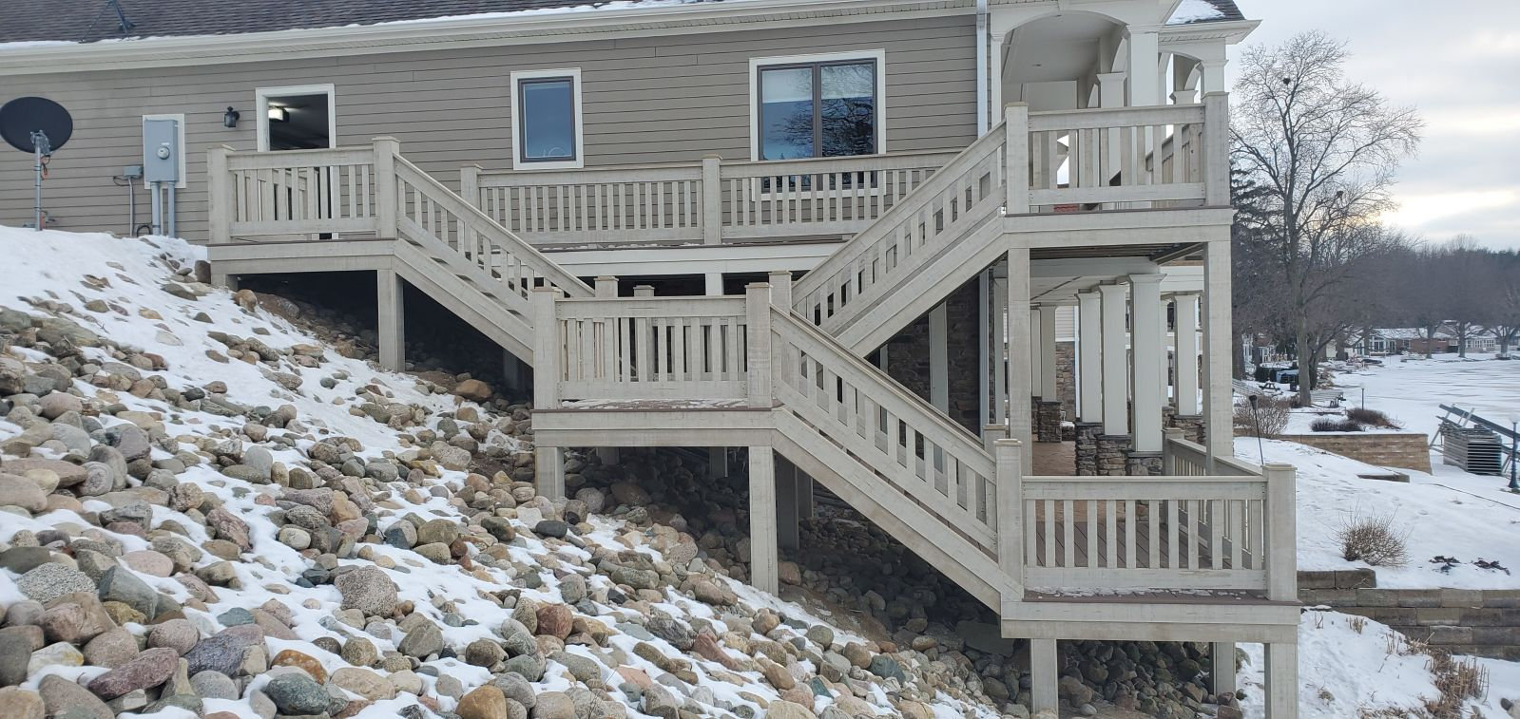
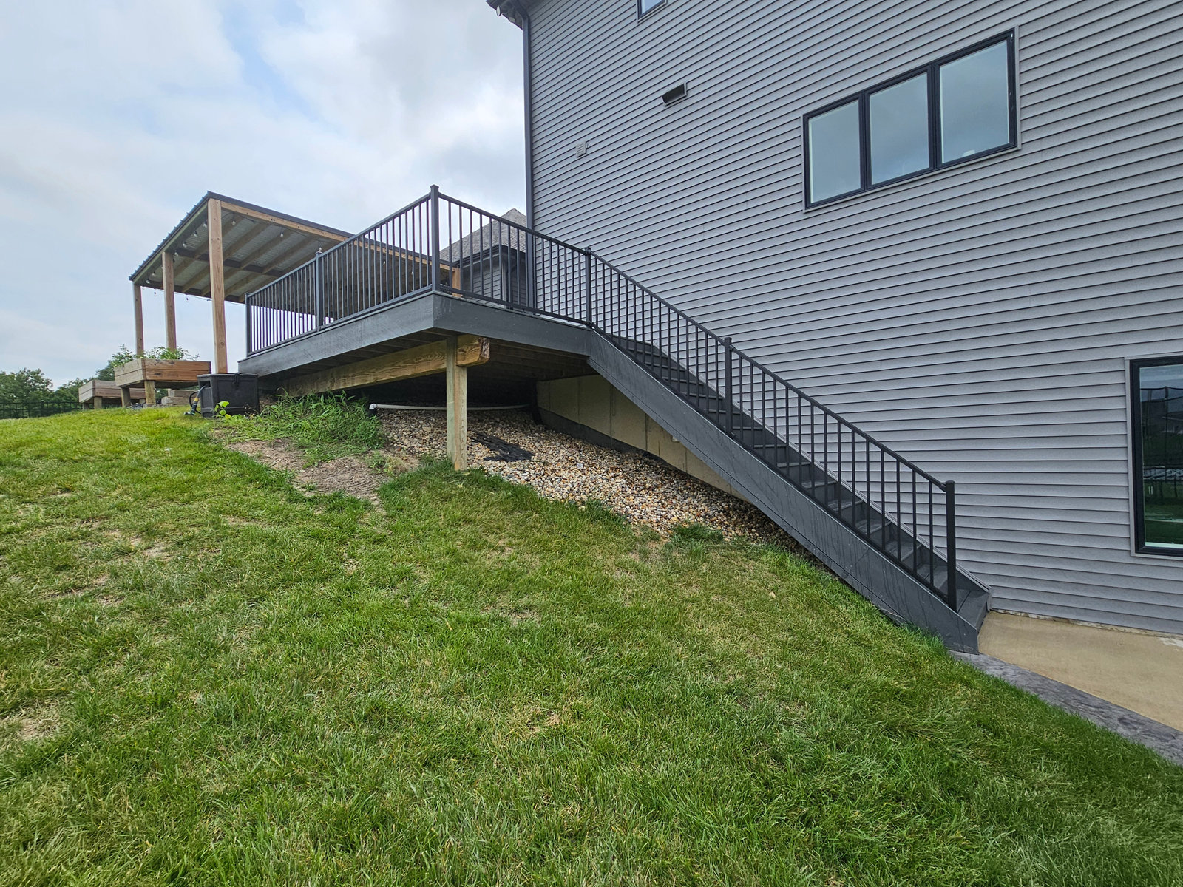
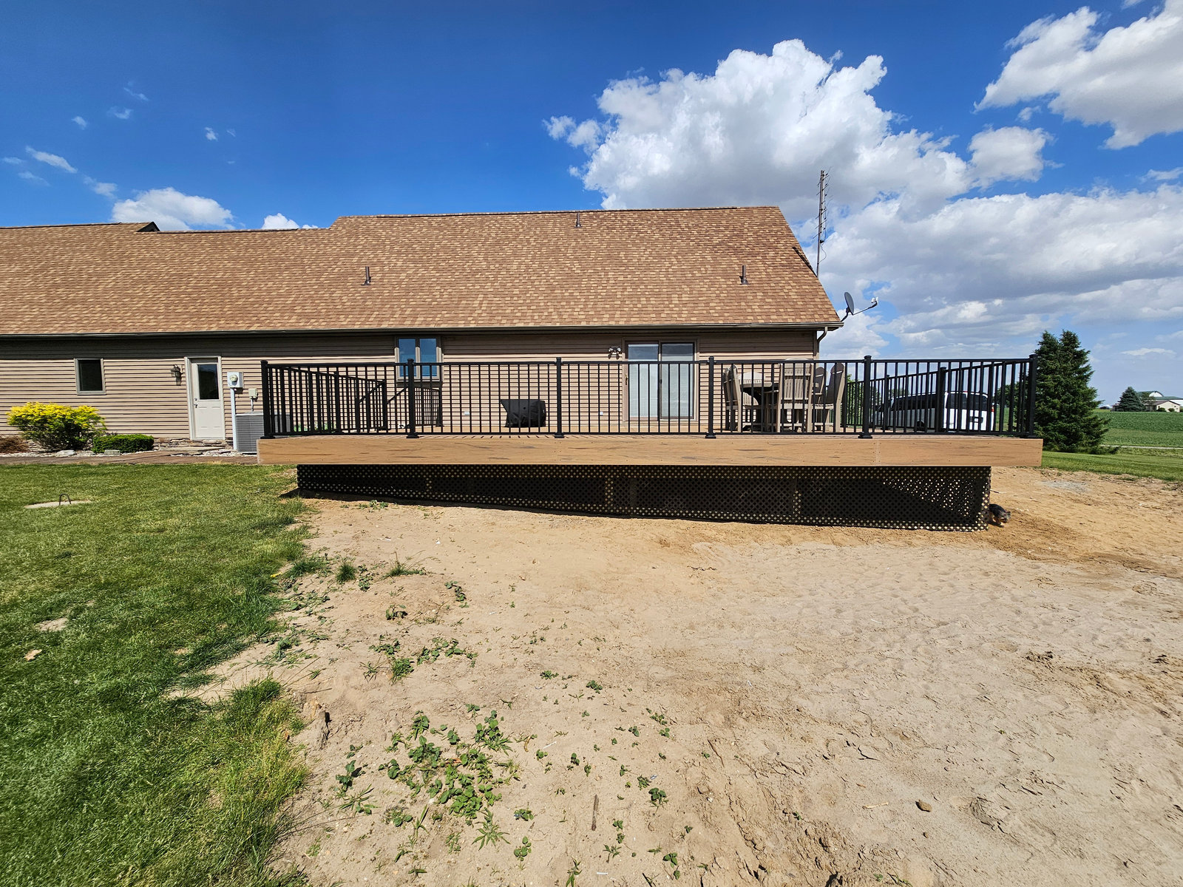
From simple platform decks to multi level lakeside builds with custom railing, our deck projects are engineered for safety and built for years of enjoyment. We work with treated lumber and low maintenance composite decking.
More about decks▼
A deck is an outdoor structural platform - usually elevated, always attached to or freestanding from the house - built to safely carry people, furniture, grills, and hot tubs. Modern decks use pressure-treated framing with either wood or composite deck boards on top.
Why homeowners choose it
- Adds outdoor living space that gets used every warm-weather month
- One of the highest ROI outdoor improvements at resale
- Composite decking is stain- and rot-resistant with a 25 to 50 year board warranty
- Custom design options: multi-level, wrap-around, hot tub, lakeside, and pool decks
Typical projects
- - Attached backyard decks with stairs and railing
- - Multi-level composite decks with built-in benches and planters
- - Wrap-around decks and covered deck-porch combinations
- - Lakeside and pond-side observation decks
- - Pool decks and hot tub decks
Maintenance
Wood decks should be washed and re-sealed every 2 to 3 years. Composite decks only need periodic soap-and-water cleaning - no staining, no sealing.
Common Questions
Composite decking vs wood - which is better?
Composite (Trex, TimberTech, Deckorators) costs more up front but eliminates staining and sealing, resists rot and insects, and typically lasts 25 to 50 years. Pressure-treated wood costs less initially but needs cleaning and sealing every 2 to 3 years. For most homeowners planning to stay 10+ years, composite is the better long-term value.
How much does a new deck cost?
Ballpark: pressure-treated decks in Northeast Indiana typically run $30 to $50 per square foot installed, and composite decks run roughly $50 to $90 per square foot. Height, railing, stairs, and design detail all move the number.
How long does a deck last?
A well-built pressure-treated deck kept sealed lasts 15 to 25 years. Composite decking on a treated frame regularly hits 25 to 50 years.
When should I replace my deck?
If joists or ledger boards show rot, if the ledger is pulling away from the house, if railings wobble, or if deck boards are cracking and splintering across a large area - it's time. Safety is not a repair item.
Related: Covered Porches · Patios · Custom Projects
04 · T&J Construction
Covered Porches
Porch Builder · Serving Northeast Indiana
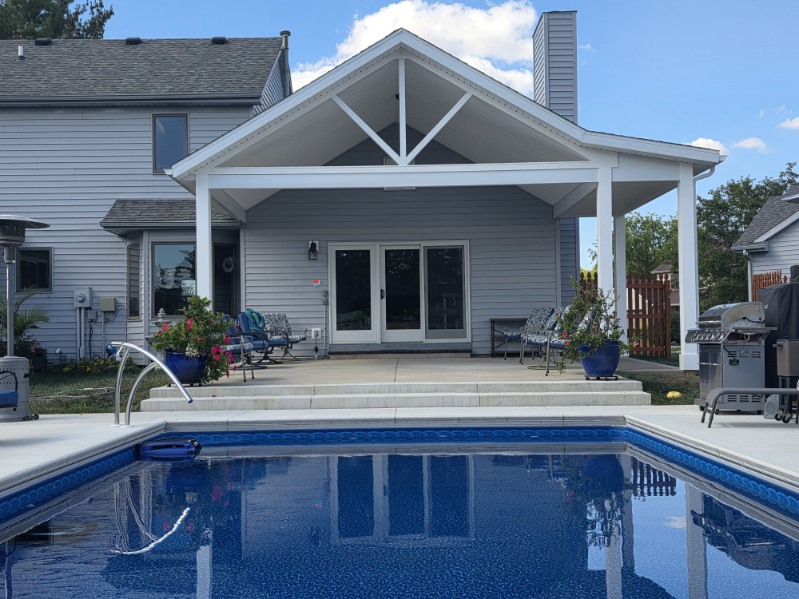
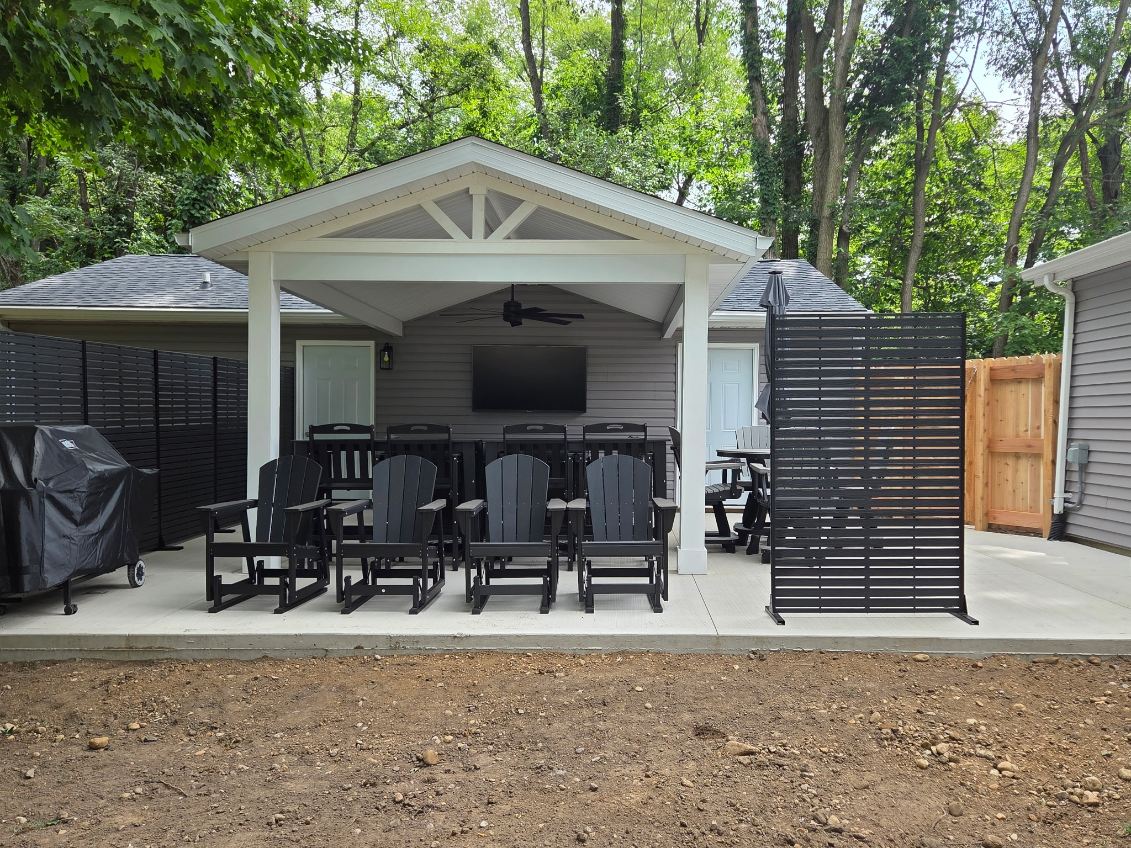
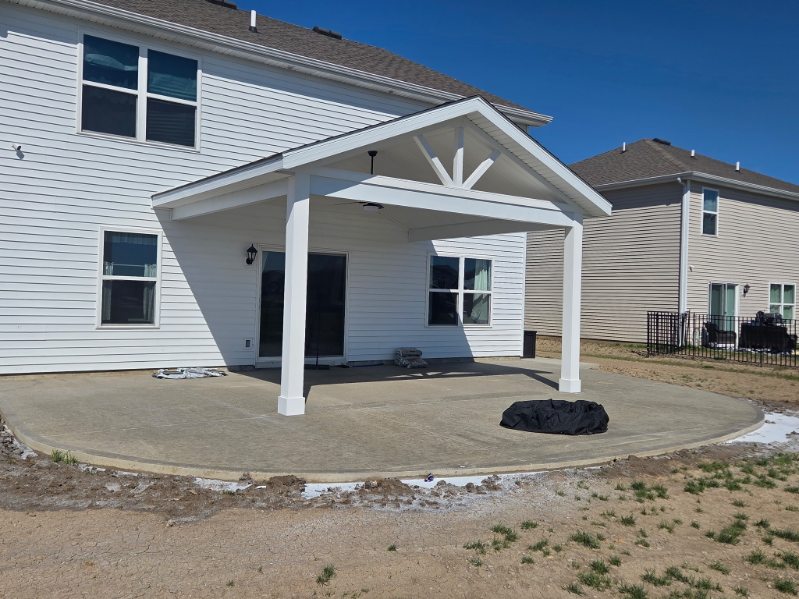
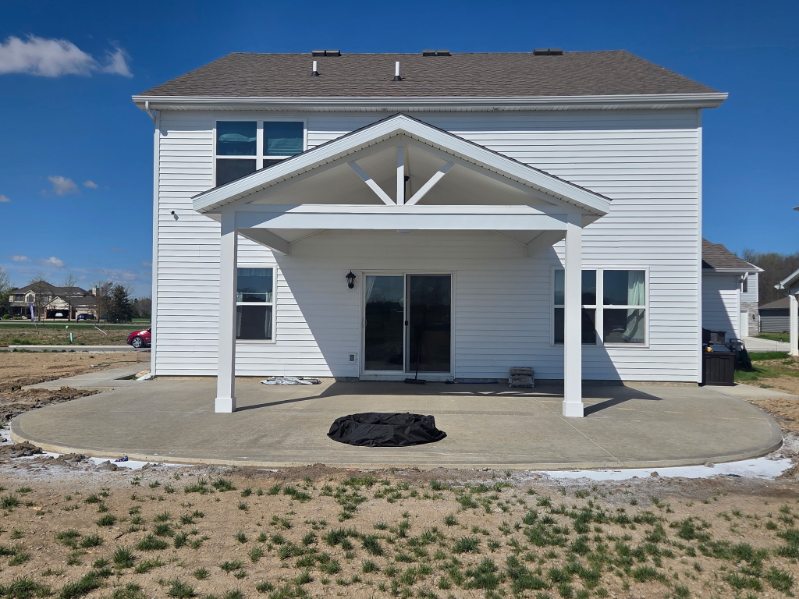
A well built porch changes the way your home looks and the way you use it. We build front porticos, full width covered porches, poolside pavilions, and accessible porch additions with ramps, all matched to your home's style.
More about covered porches▼
A covered porch is a roofed outdoor structure attached to the house, typically at a main entry or across the back. Covered porches extend usable outdoor time by weeks per year - usable in rain, hot sun, and light snow.
Why homeowners choose it
- Usable in rain and hot sun - real outdoor living, not fair-weather only
- Dramatically improves curb appeal at the front of the home
- Great transition space for deliveries, groceries, and shaking off boots
- Screened porches keep out mosquitoes and gnats for true Indiana summer evenings
Typical projects
- - Front porches and porticos
- - Full-width covered back porches
- - Screened porches and three-season rooms
- - Poolside pavilions and outdoor kitchens
- - Accessible covered porch additions with ramps
Maintenance
Repaint or reseal columns and railings every few years. Rinse the ceiling and floor annually. Screened porches: check screen tension each spring.
Common Questions
Covered porch vs screened porch - which do I want?
Covered porch = open sides, roof only, best curb appeal. Screened porch = enclosed with screen, no bugs, useful spring through fall. Many customers add a covered porch first and screen it in later.
How long does a porch build take?
A typical covered porch takes 3 to 6 weeks depending on size, foundation, and roof tie-in complexity.
Related: Decks · Patios · Room Additions
05 · T&J Construction
Patios
Patio Contractor · Serving Northeast Indiana
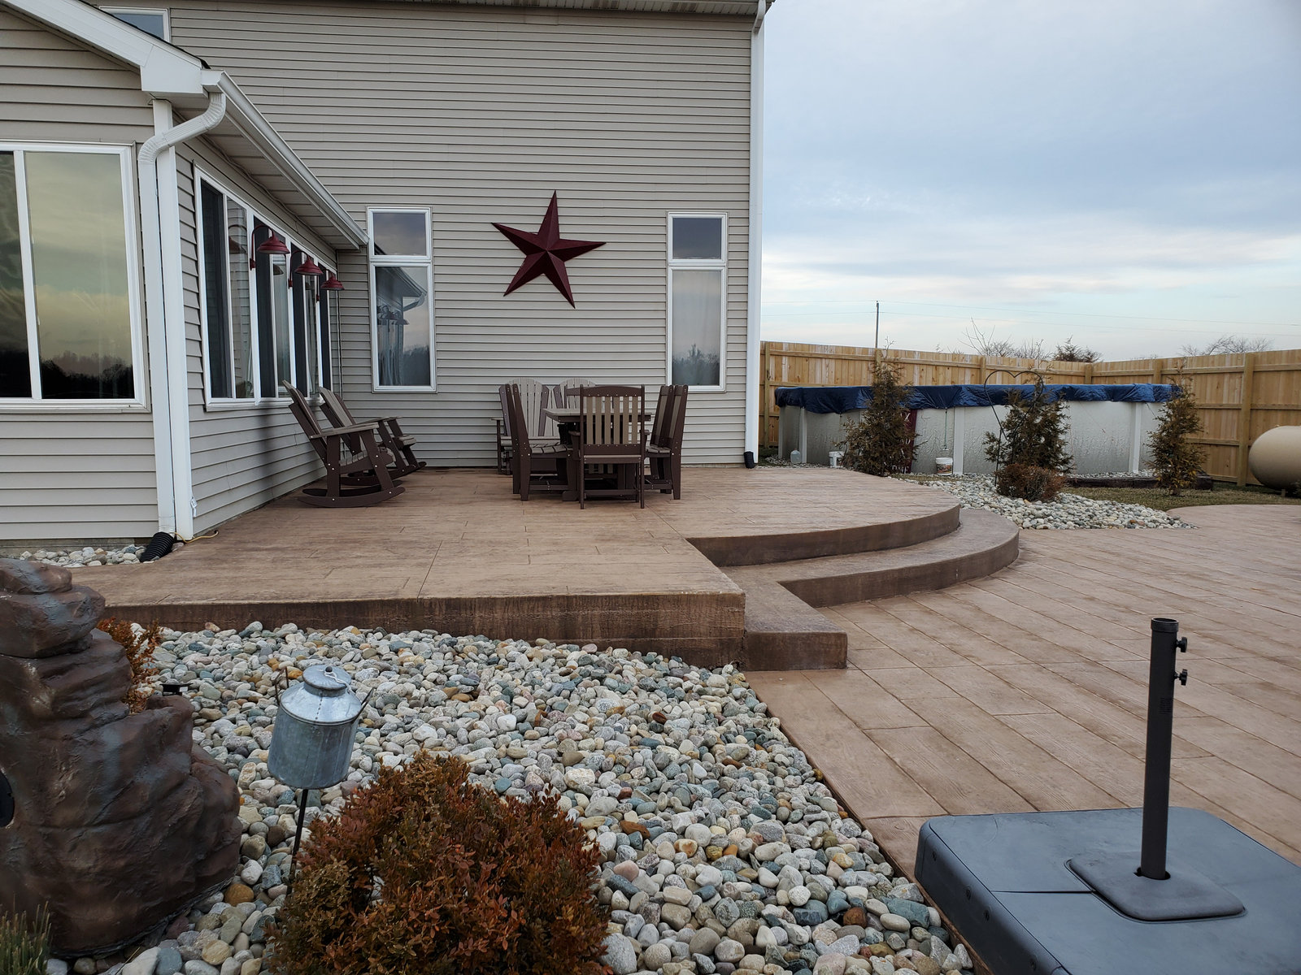
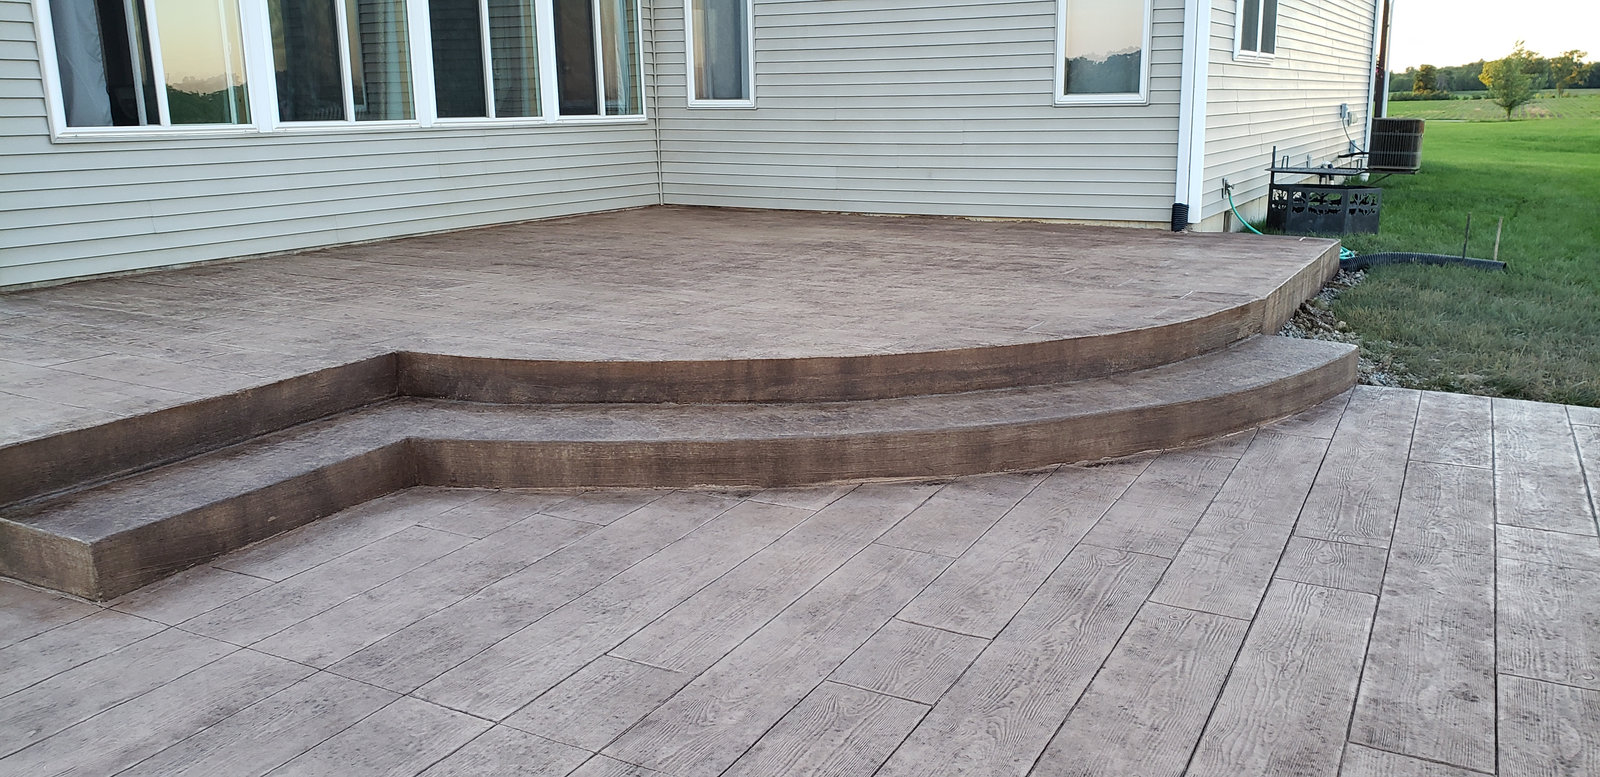
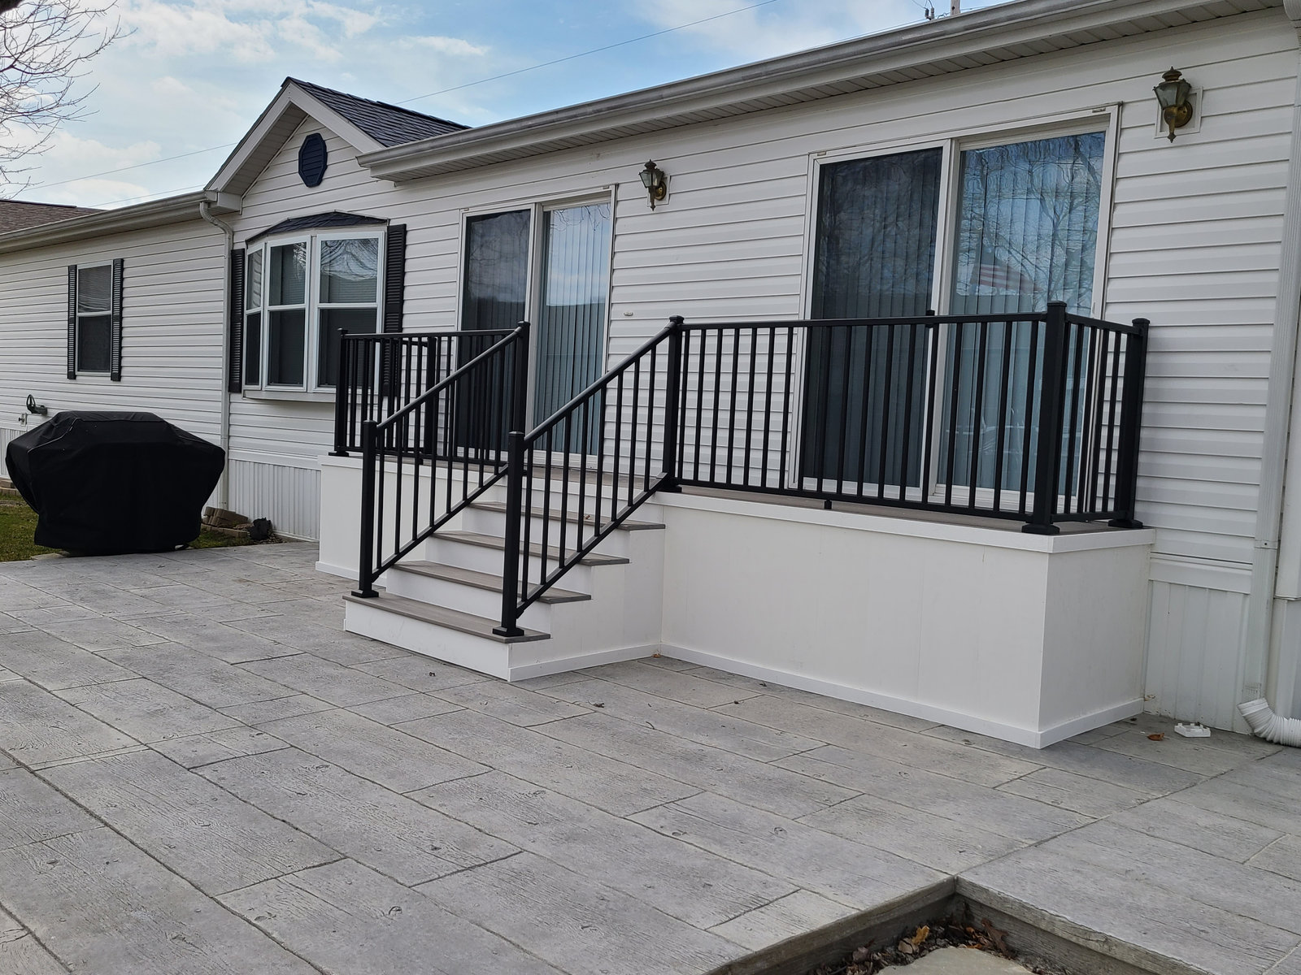
Our patio work includes stamped concrete in wood plank and stone patterns, integrated steps, and landscape ready edges. A patio from T&J Construction is poured right, finished clean, and built to last through Indiana winters.
More about patios▼
A patio is an at-grade outdoor floor - most commonly poured concrete, but also stamped or stained concrete for a stone or wood look. Patios anchor outdoor living without the cost of an elevated deck.
Why homeowners choose it
- Low cost per square foot compared to elevated decks
- Stamped and stained concrete gives the look of stone or plank at a fraction of the price
- Zero maintenance beyond periodic sealing
- Perfect base for fire pits, outdoor kitchens, and pergolas
Typical projects
- - Backyard entertaining patios with fire-pit pads
- - Stamped concrete patios with integrated steps
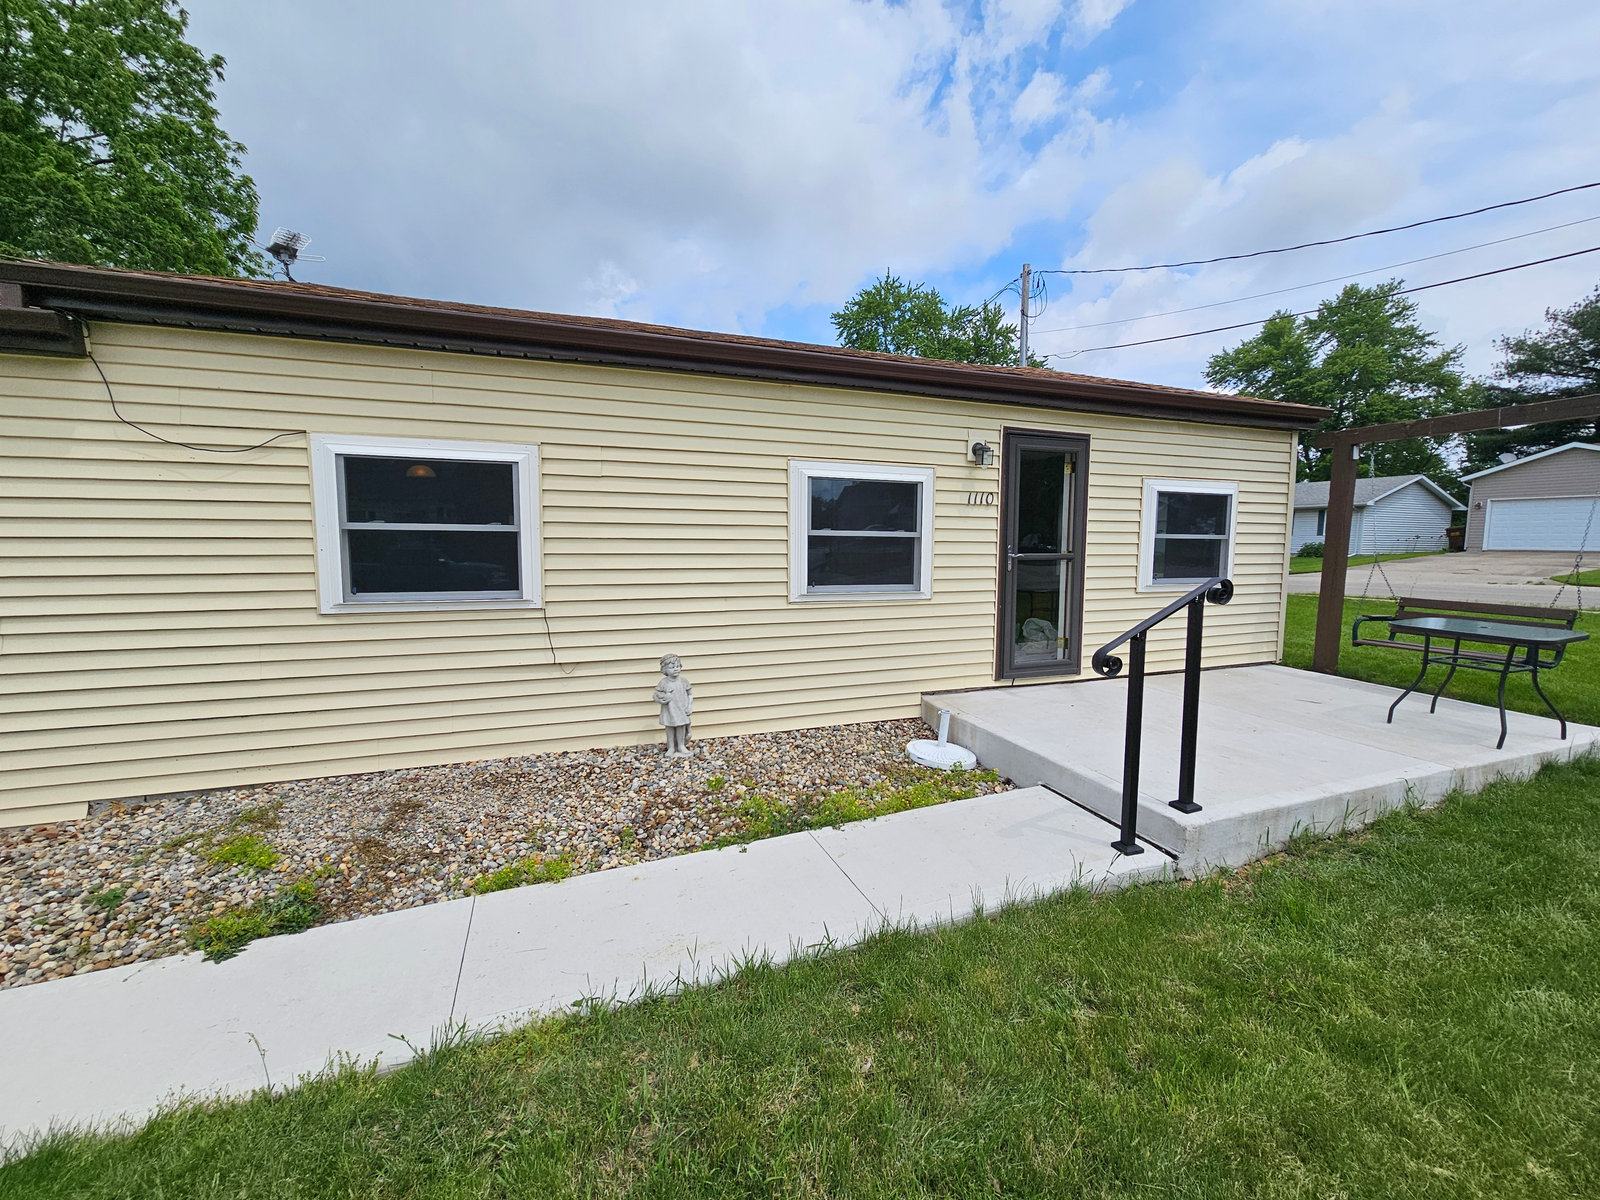
- - Front walks and sidewalks tied into new patios
- - Patio bases under pergolas and pavilions
Maintenance
Reseal stamped or stained patios every 2 to 3 years to keep color rich and protect the surface from de-icing salt.
Common Questions
How much does a stamped concrete patio cost?
Stamped concrete in Northeast Indiana typically runs $15 to $25 per square foot installed, depending on pattern complexity, color, and site prep. Plain broom-finish concrete is less.
How long before I can use a new concrete patio?
You can walk on it in 24 to 48 hours, but wait 7 days for furniture and about 28 days before rolling heavy loads across it.
Related: Decks · Covered Porches · Custom Projects
06 · T&J Construction
Siding
Siding Contractor · Serving Northeast Indiana
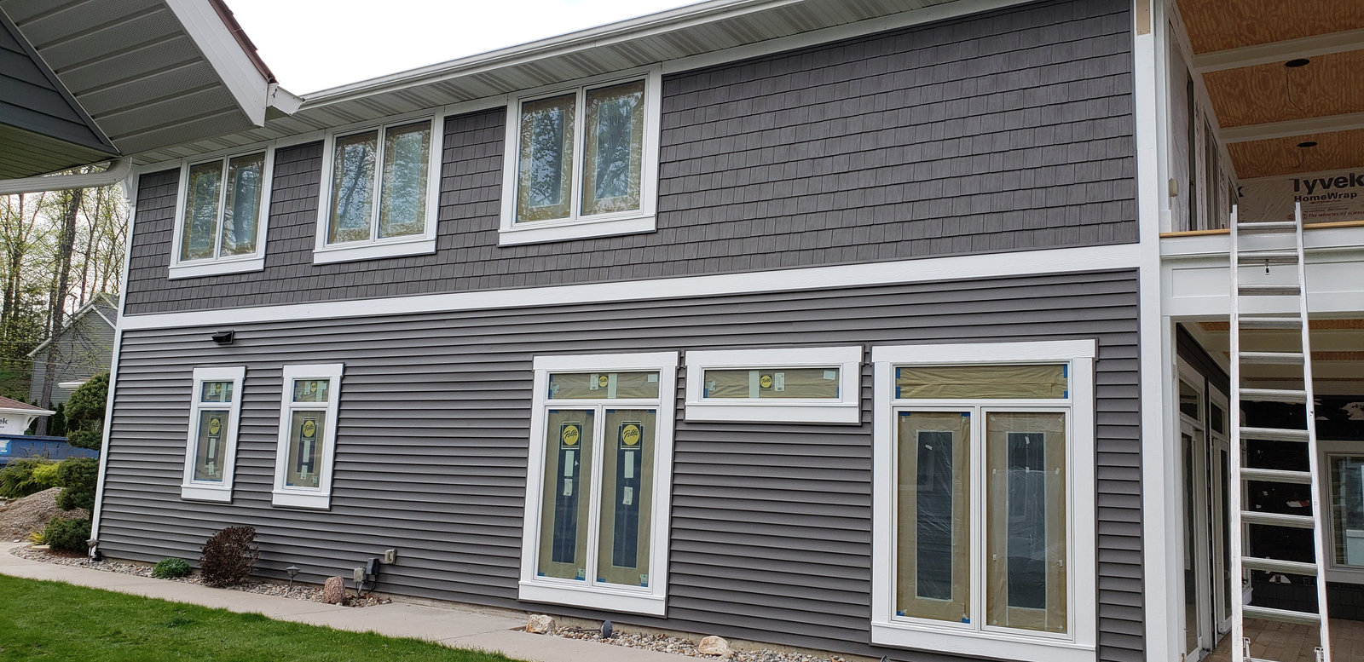
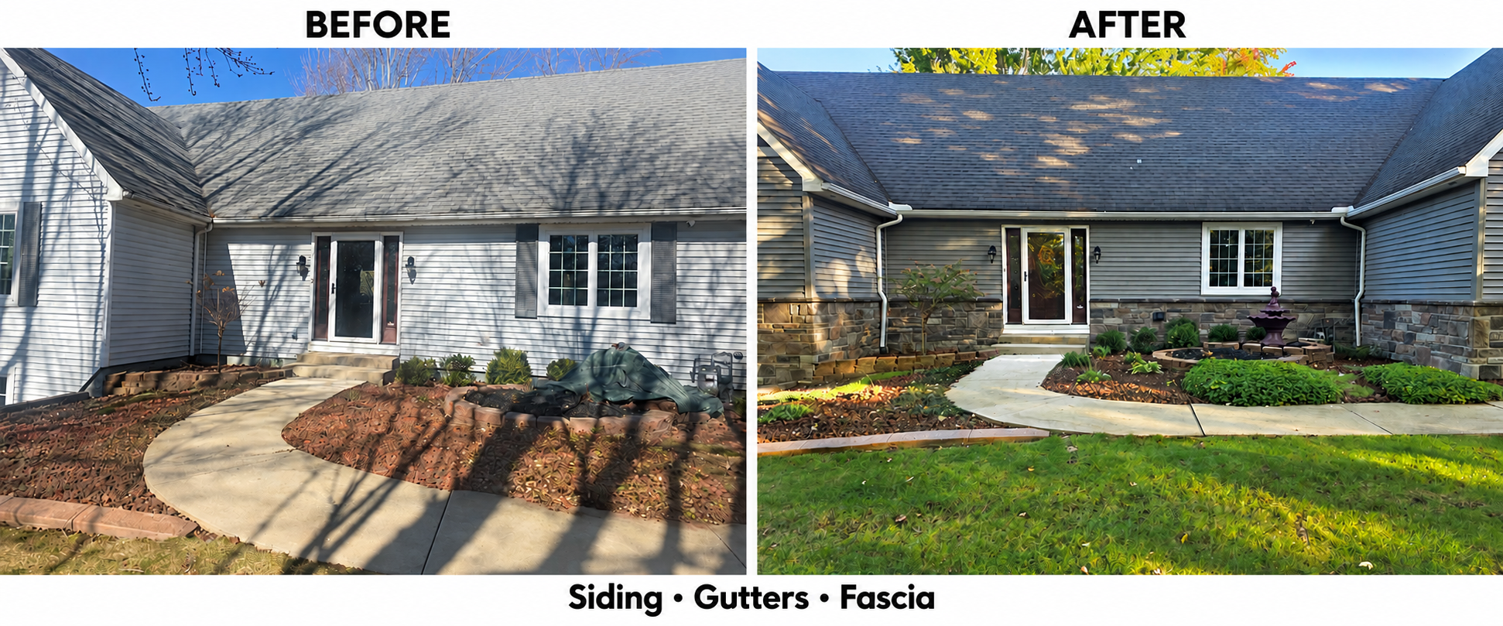
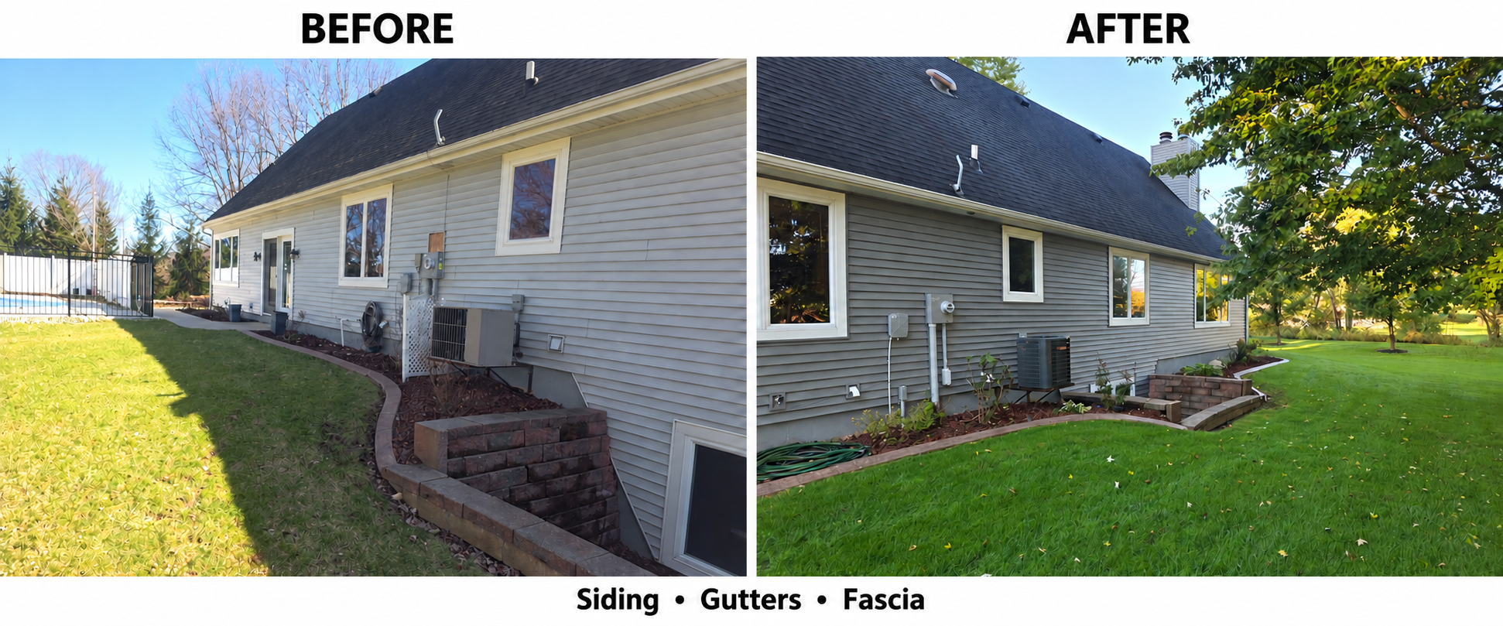
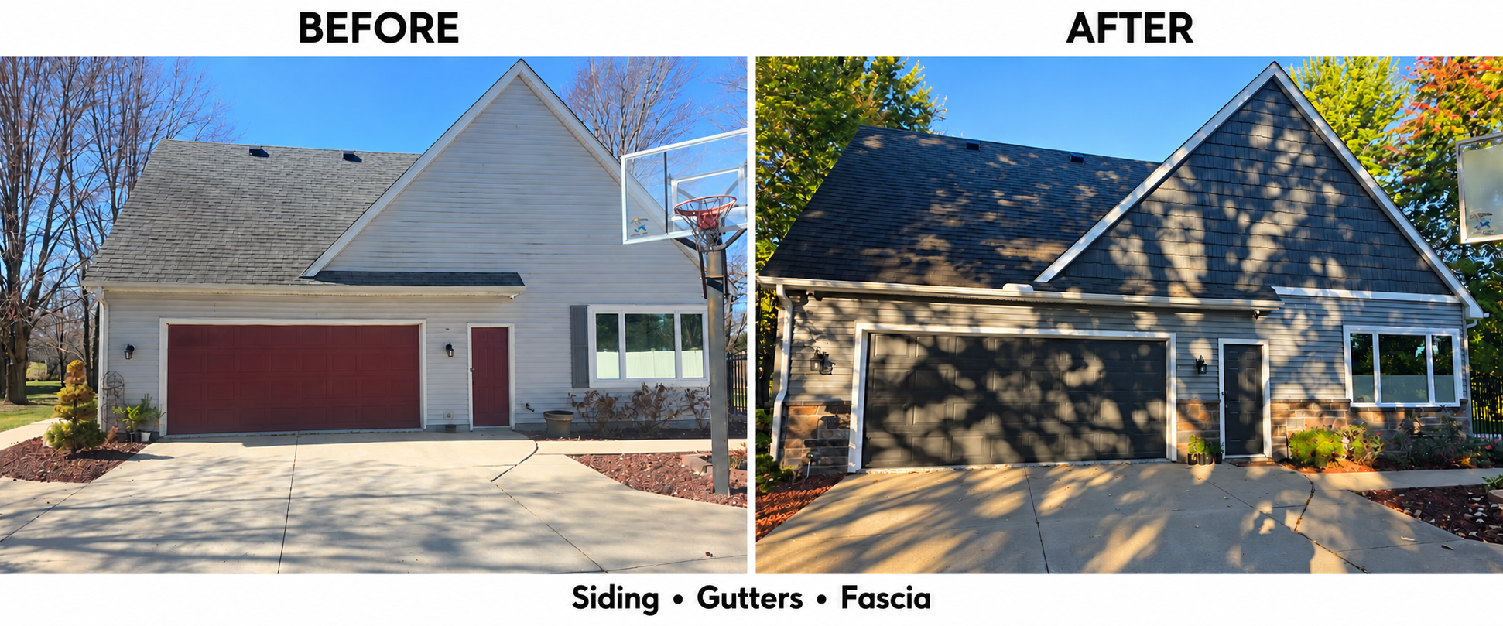
As a siding contractor serving Northern Indiana since 2015, we install quality vinyl siding, shake accents, soffit, fascia, and trim. New siding boosts curb appeal, cuts maintenance, and improves weather protection.
More about siding▼
Siding is the exterior wall cladding that protects your home from weather and defines its curb appeal. Modern vinyl, composite, and fiber cement siding all outperform painted wood on maintenance and lifespan.
Why homeowners choose it
- Instantly modernizes the entire exterior of the home
- Eliminates painting for 20 to 40 years
- Improves energy efficiency when combined with new house wrap or insulation board
- Repairs storm and hail damage the right way
Typical projects
- - Full house re-sides
- - Shake and board-and-batten accent gables
- - Storm and hail damage replacements
- - Siding tied into new additions and porches
Maintenance
Rinse annually with a garden hose. Vinyl and fiber cement need no painting; occasional caulk touch-ups at trim seams keep it weathertight.
Common Questions
What are the signs it's time for new siding?
Cracked, warped, or missing panels; peeling paint every 2 to 3 years; visible rot on wood siding or trim; rising energy bills; and any siding damage after a storm. Interior water stains near exterior walls are a red flag.
Can you match my existing siding?
Yes - for repairs and additions, we source matching profile and color whenever it's still made. When exact matches aren't available, we blend or re-side an entire elevation so it looks intentional.
How long does a siding job take?
Most single-family homes take 5 to 10 working days. Weather, wrap detail, and window replacement can extend that.
Related: Windows & Doors · Room Additions · Remodeling
07 · T&J Construction
Garages
Garage Builder · Serving Northeast Indiana
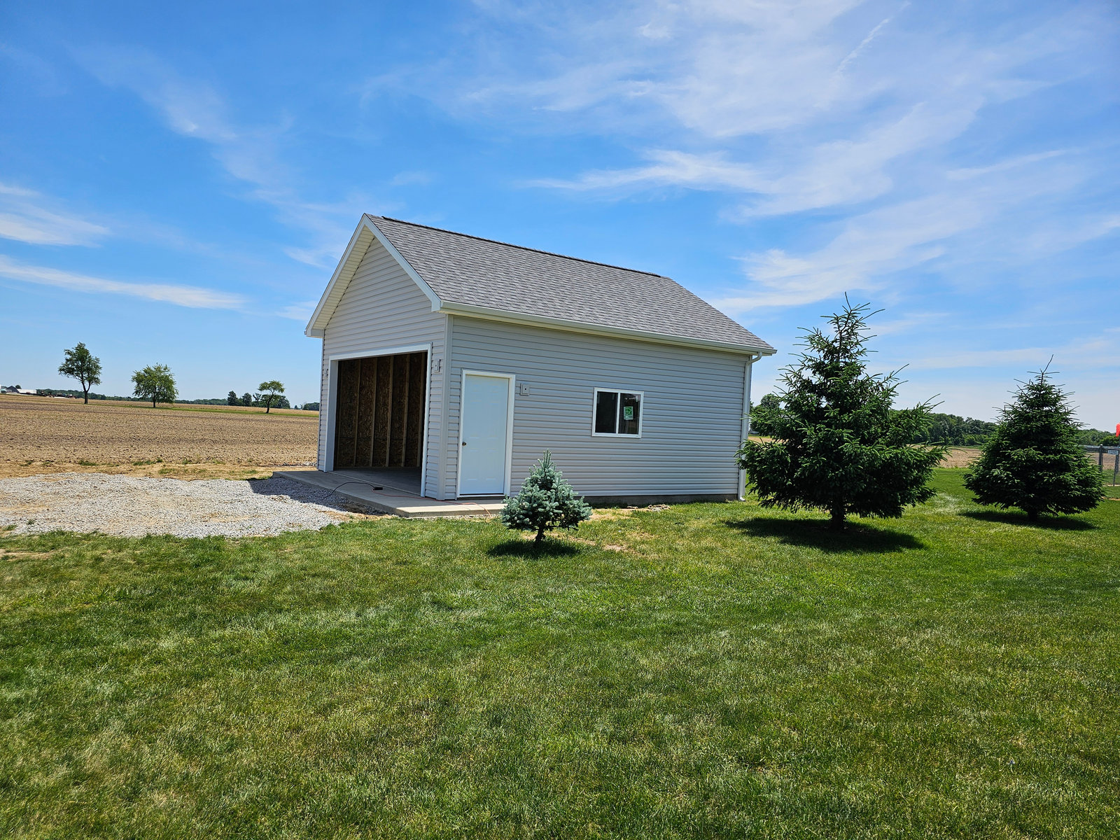
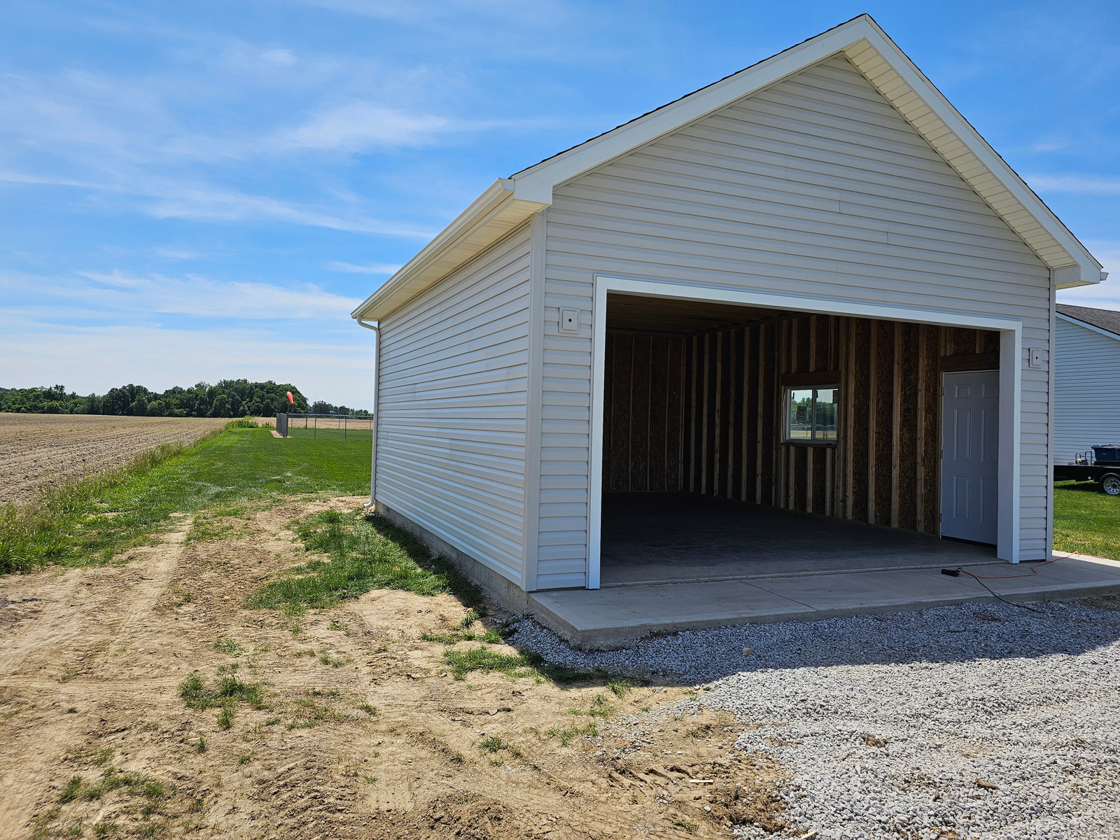
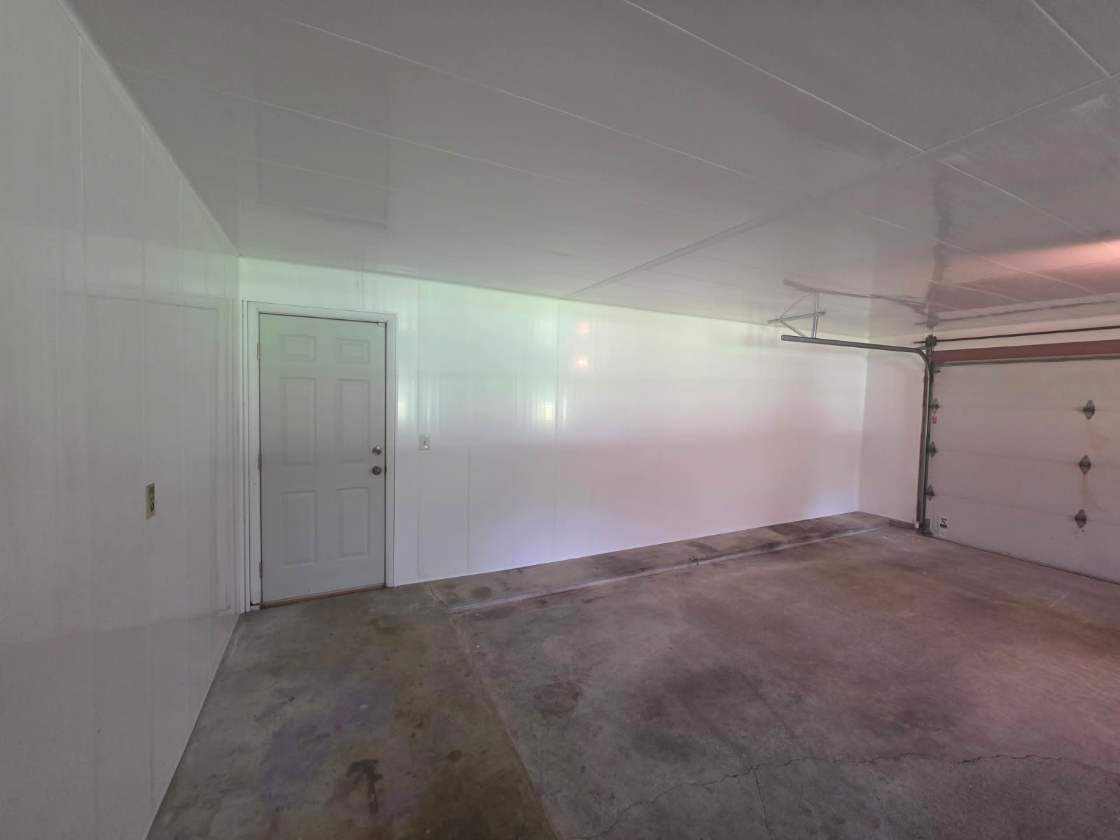
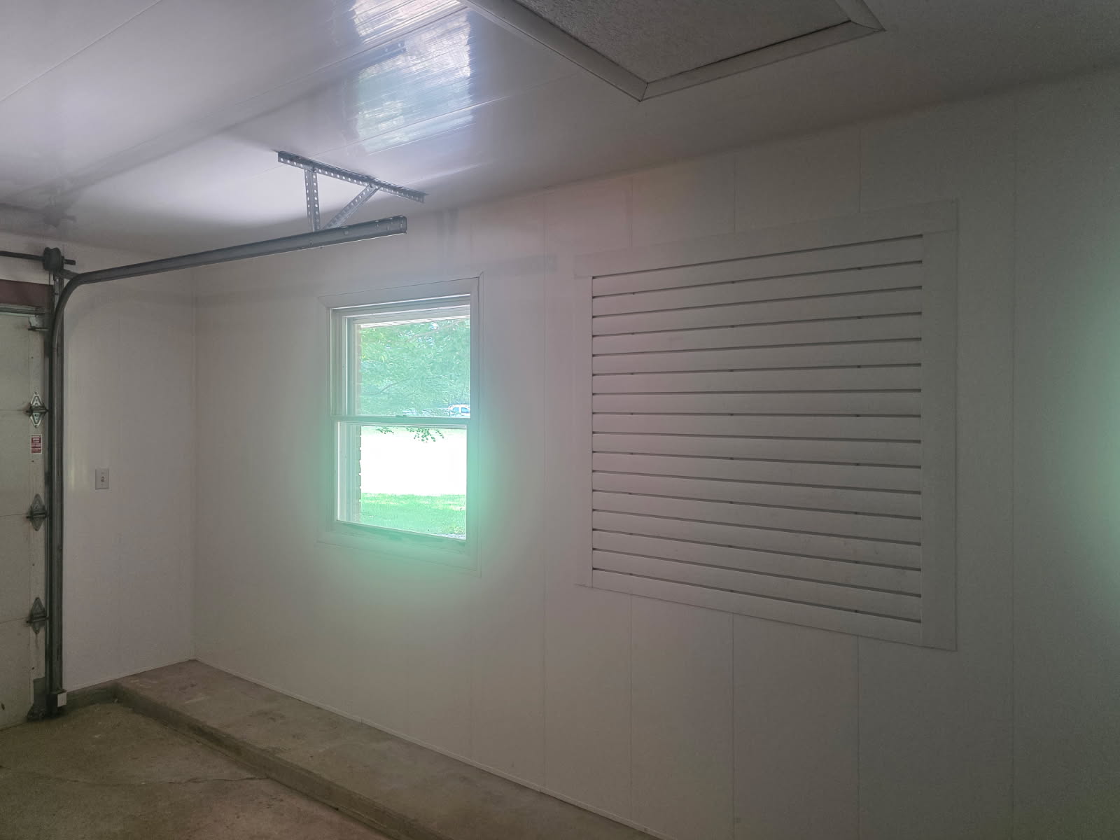
We build detached garages from the concrete slab to the shingles, including framing, siding, doors, and windows. Whether it is a single stall or an oversized workshop garage, we build it right the first time.
More about garages▼
A garage is a fully finished, code-built structure - slab, framing, roofing, siding, doors, and windows - usually detached from the house. Modern detached garages often double as workshop or storage space.
Why homeowners choose it
- Protects vehicles, tools, and equipment from Indiana weather
- Adds valuable storage and workshop space
- Boosts resale value and curb appeal when matched to the house
- Can be wired and heated as a full workshop
Typical projects
- - Detached 2-car garages
- - Oversized 3+ car garages with workshop bays
- - Garage plus loft or bonus room combinations
- - Attached garage additions tied into existing homes
Maintenance
Same as any exterior: gutter cleaning, occasional caulk, door track lubrication once a year, and periodic overhead door tune-ups.
Common Questions
Detached garage vs pole barn - which should I choose?
For a matched, home-like exterior with a finished feel, choose a stick-frame or post-frame garage with lap siding and shingle roof. For maximum size per dollar with a shop feel, choose a pole barn with metal siding. We build both.
How long does a detached garage take to build?
Most 2-car detached garages take 4 to 8 weeks depending on foundation, siding, and door options.
Related: Pole Barns · Siding
08 · T&J Construction
Remodeling
Remodeling Contractor · Serving Northeast Indiana
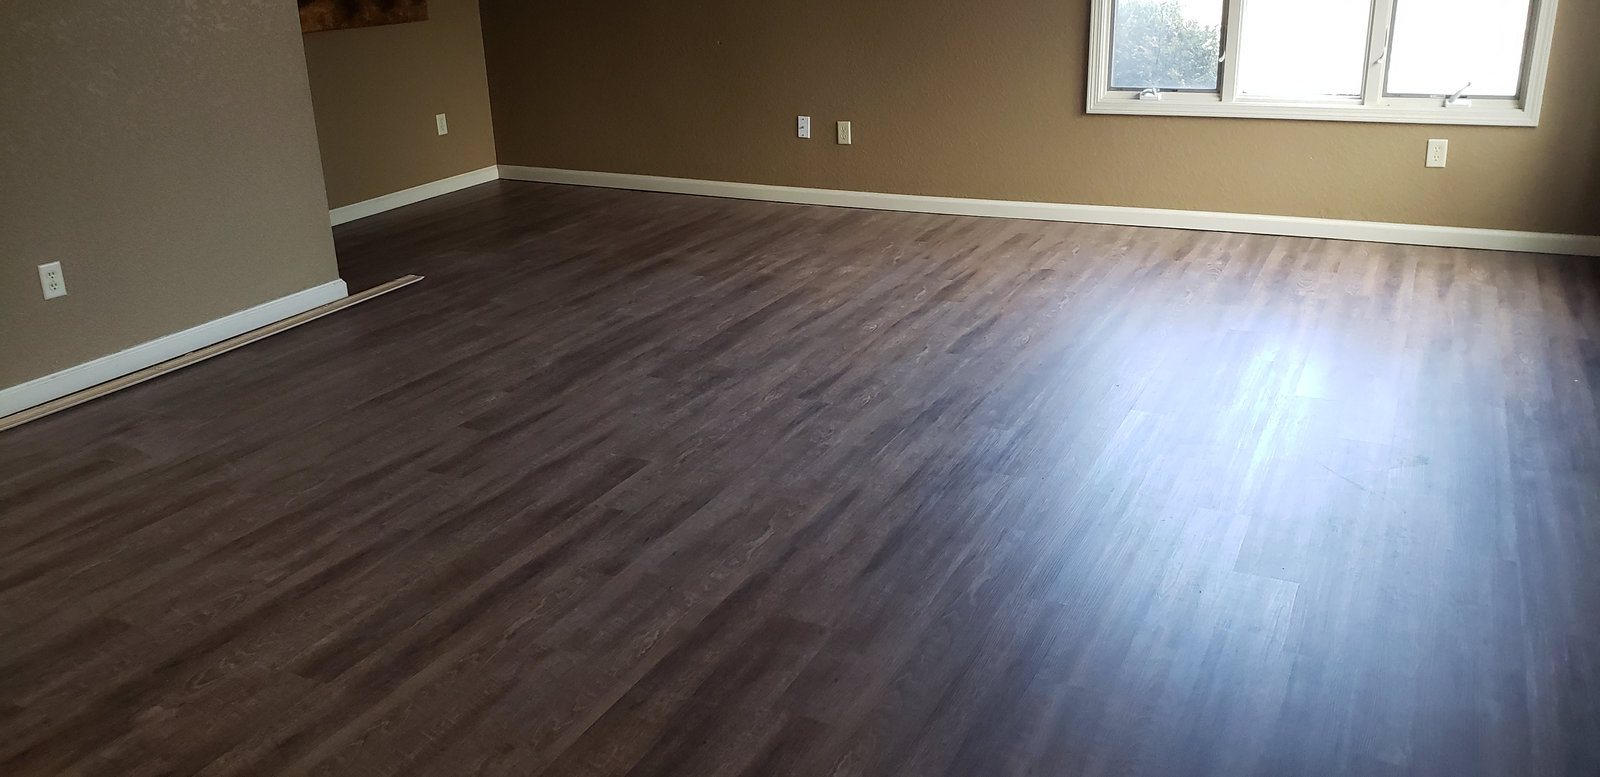
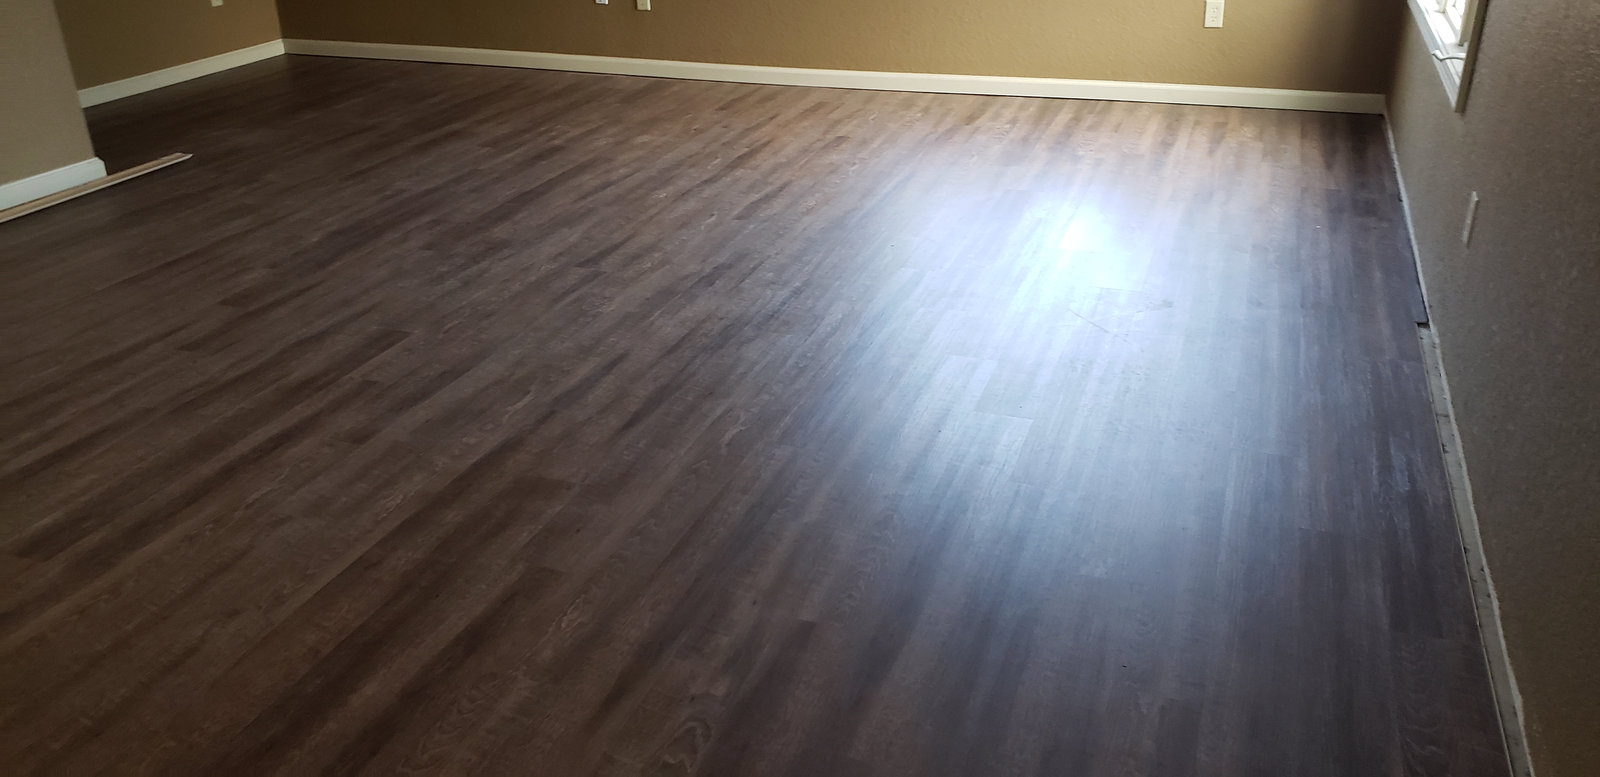
We started as the go to remodeling contractor in Northern Indiana, and interior work is still at the heart of what we do. Flooring, trim, drywall, and full room updates are handled with the same craftsmanship as our biggest builds.
More about remodeling▼
Remodeling is any interior renovation of existing space - kitchen and bath updates, flooring, trim, drywall, paint, and full room refreshes. It's how you get a new home without moving.
Why homeowners choose it
- Modernizes finishes and layouts without the cost of an addition
- Fixes what has bothered you for years - one project at a time
- Improves function: better storage, better light, better flow
- Boosts resale value in the rooms buyers care about most
Typical projects
- - Kitchen and bath remodels
- - Whole-home flooring and trim updates
- - Basement finishing
- - Interior paint and drywall repair
Maintenance
Same as any modern finish - periodic cleaning, occasional caulk and paint touch-ups, and yearly HVAC and grout care where applicable.
Common Questions
How long does a kitchen remodel take?
Most kitchens run 4 to 8 weeks of on-site work once cabinets and materials arrive. Full-gut kitchens with moved plumbing or walls run longer.
Do you handle the whole remodel or just the carpentry?
We handle the whole remodel - demo, framing, electrical and plumbing coordination, drywall, trim, cabinetry, flooring, and paint.
Related: Windows & Doors · Siding · Room Additions
09 · T&J Construction
Windows & Doors
Window and Door Contractor · Serving Northeast Indiana
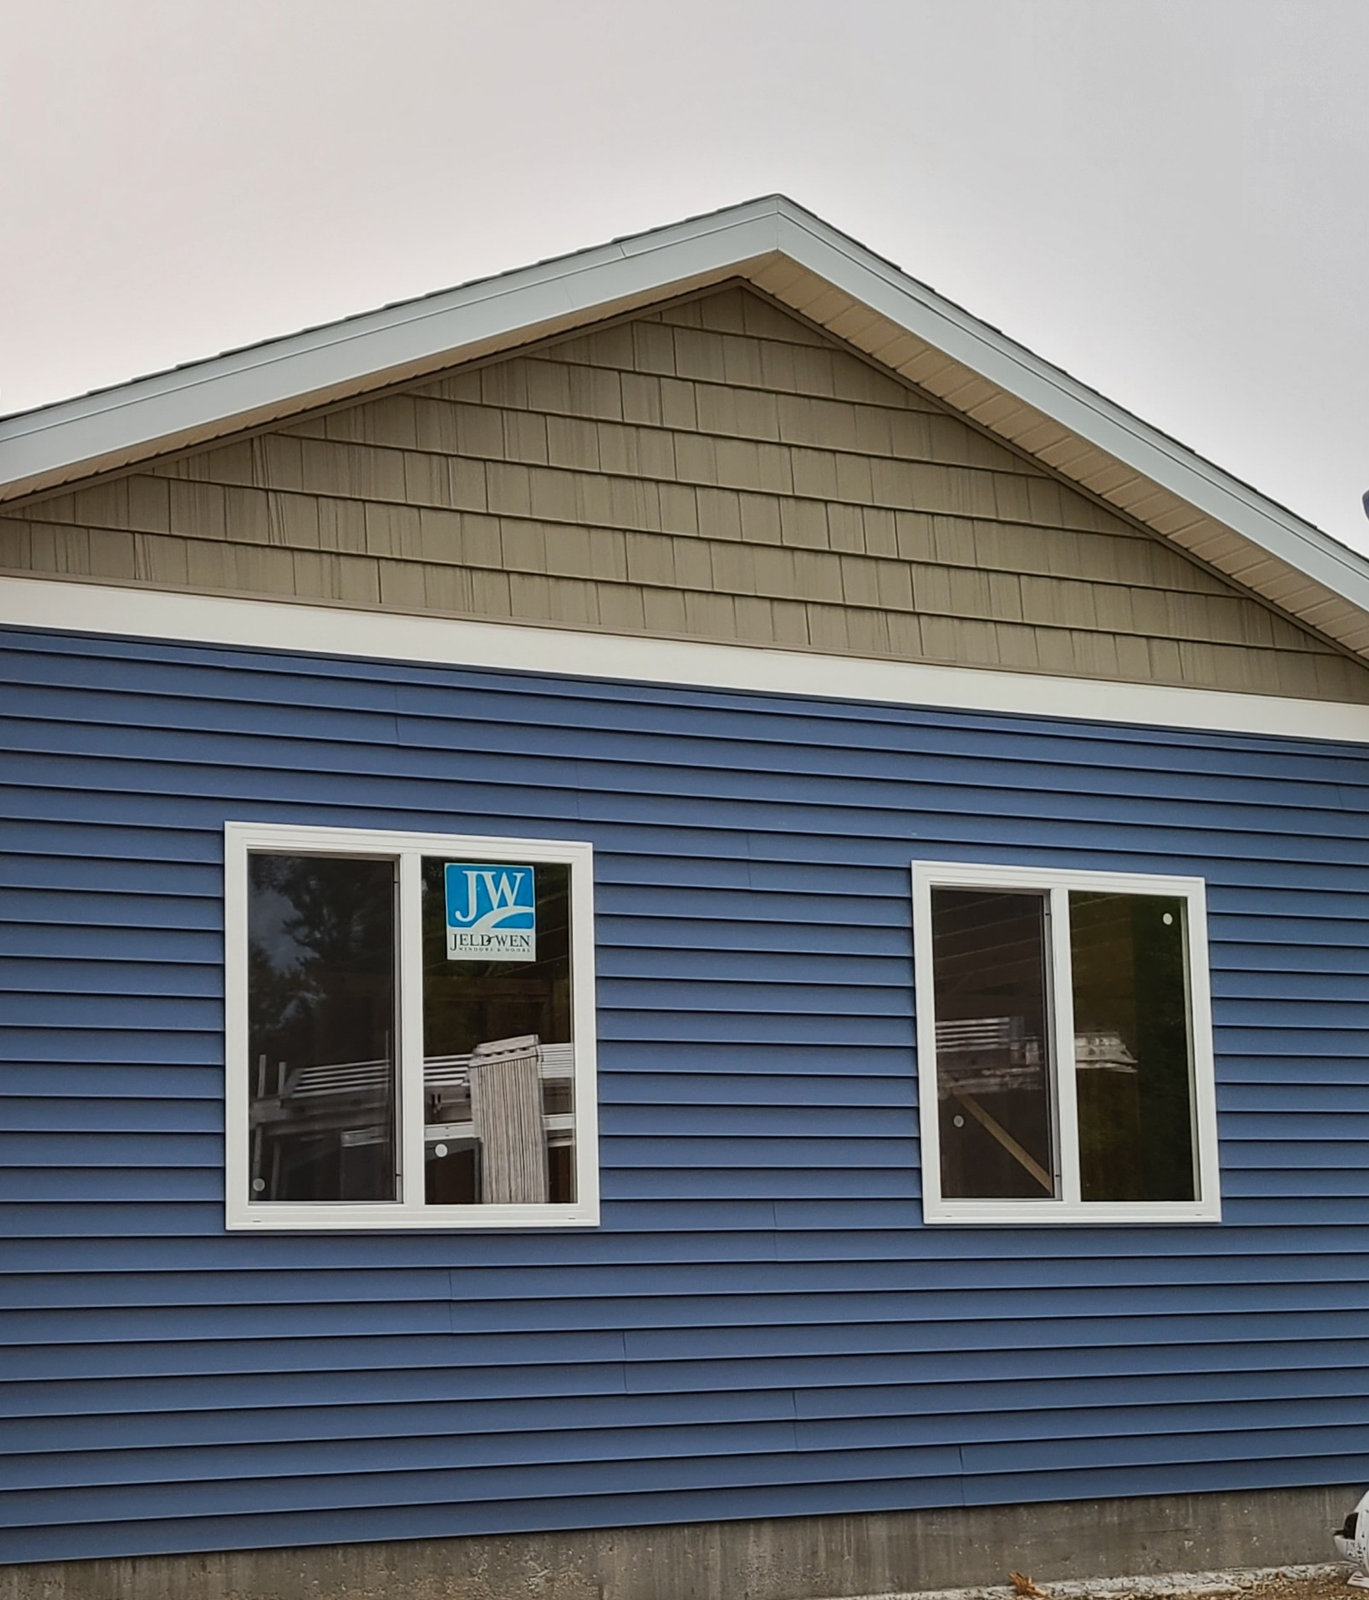
Drafty windows and worn doors cost you money every month. We install quality, energy efficient replacement windows and doors, flashed and sealed correctly so they perform for decades.
More about windows & doors▼
Window and door replacement swaps out drafty, outdated units for modern, energy-efficient units - installed with proper flashing so water and air stay out.
Why homeowners choose it
- Lower heating and cooling bills
- Quieter interior, especially near busy roads
- Modern locks and hardware for better security
- Fresh curb appeal - new windows change a home's face
Typical projects
- - Full-home window replacements
- - Front entry door replacements
- - Patio door replacements
- - Storm and hail damage window replacements
Maintenance
Clean tracks and weep holes each spring. Lubricate hinges and locks yearly. Check and replace weatherstripping every few years.
Common Questions
How much does it cost to replace windows?
Vinyl replacement windows in Northeast Indiana typically run $500 to $1,200 per window installed depending on size, style, and glass package. Fiberglass and specialty shapes cost more.
Are new windows worth it?
If your current windows are single-pane, drafty, painted-shut, or fogged between panes, yes - comfort and energy savings both improve noticeably.
Related: Siding · Remodeling · Room Additions
10 · T&J Construction
Custom Projects
Custom Contractor · Serving Northeast Indiana
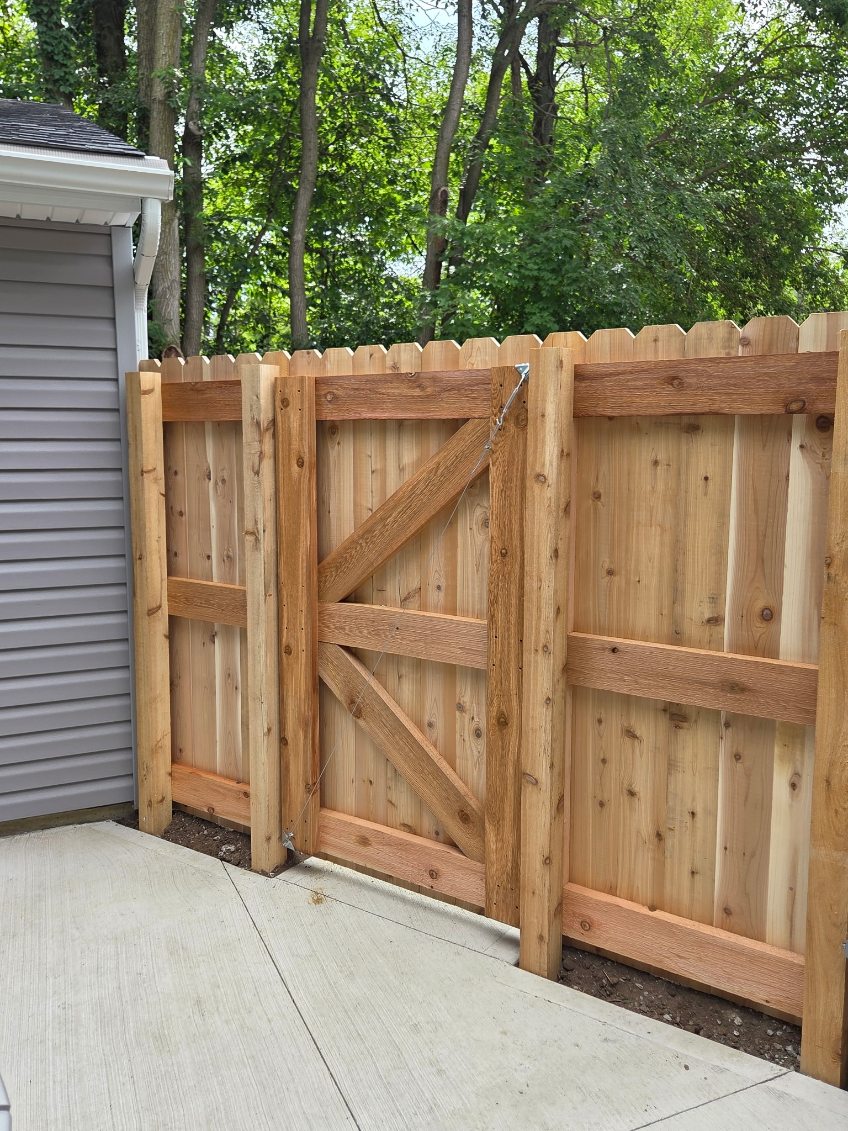
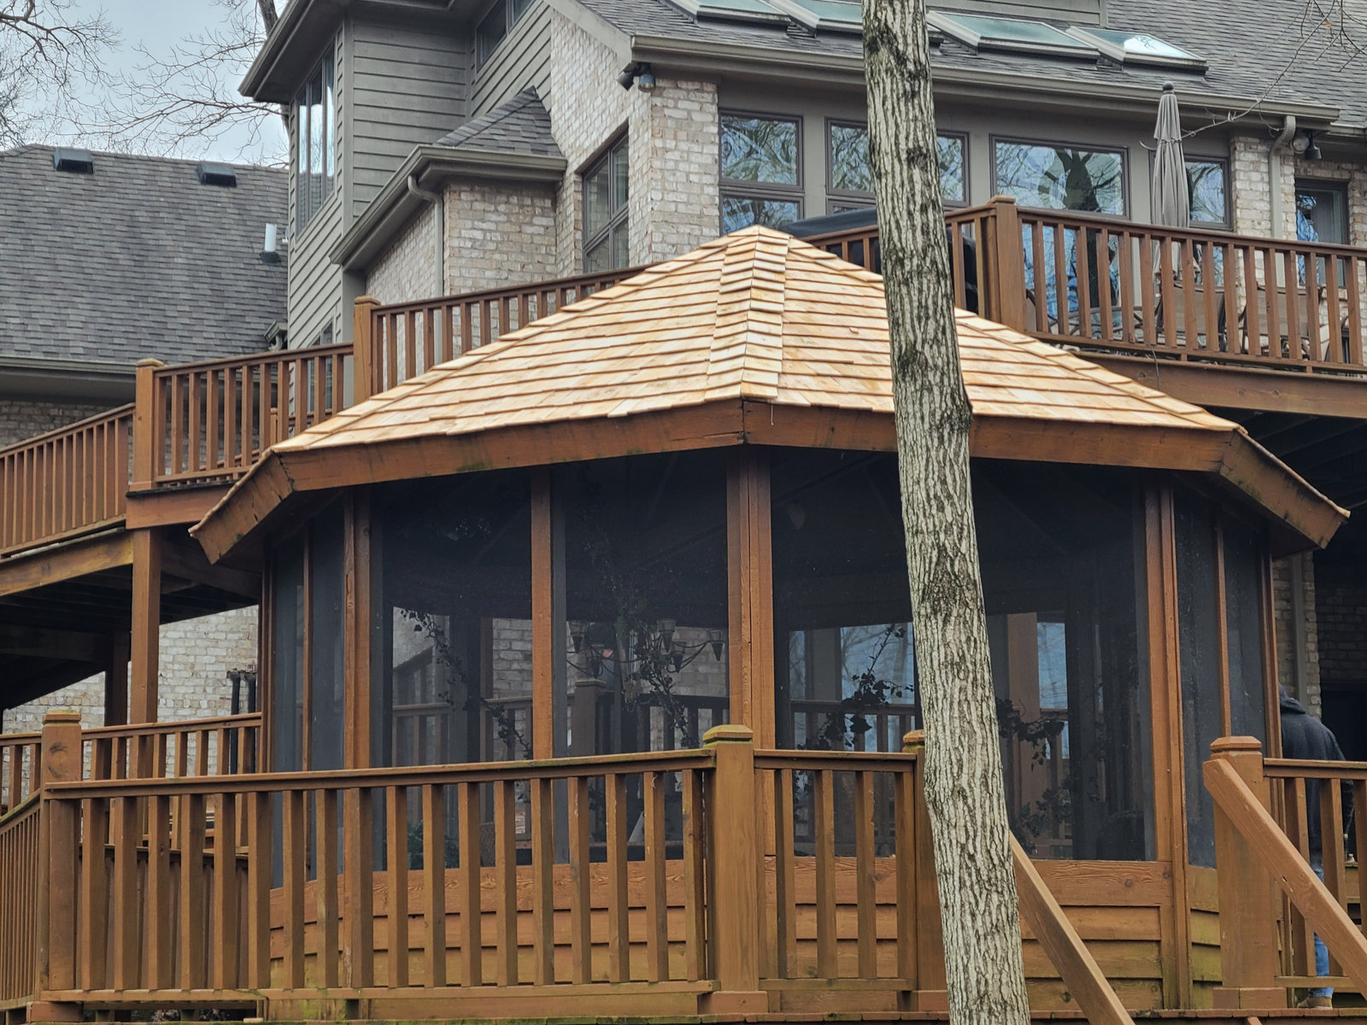
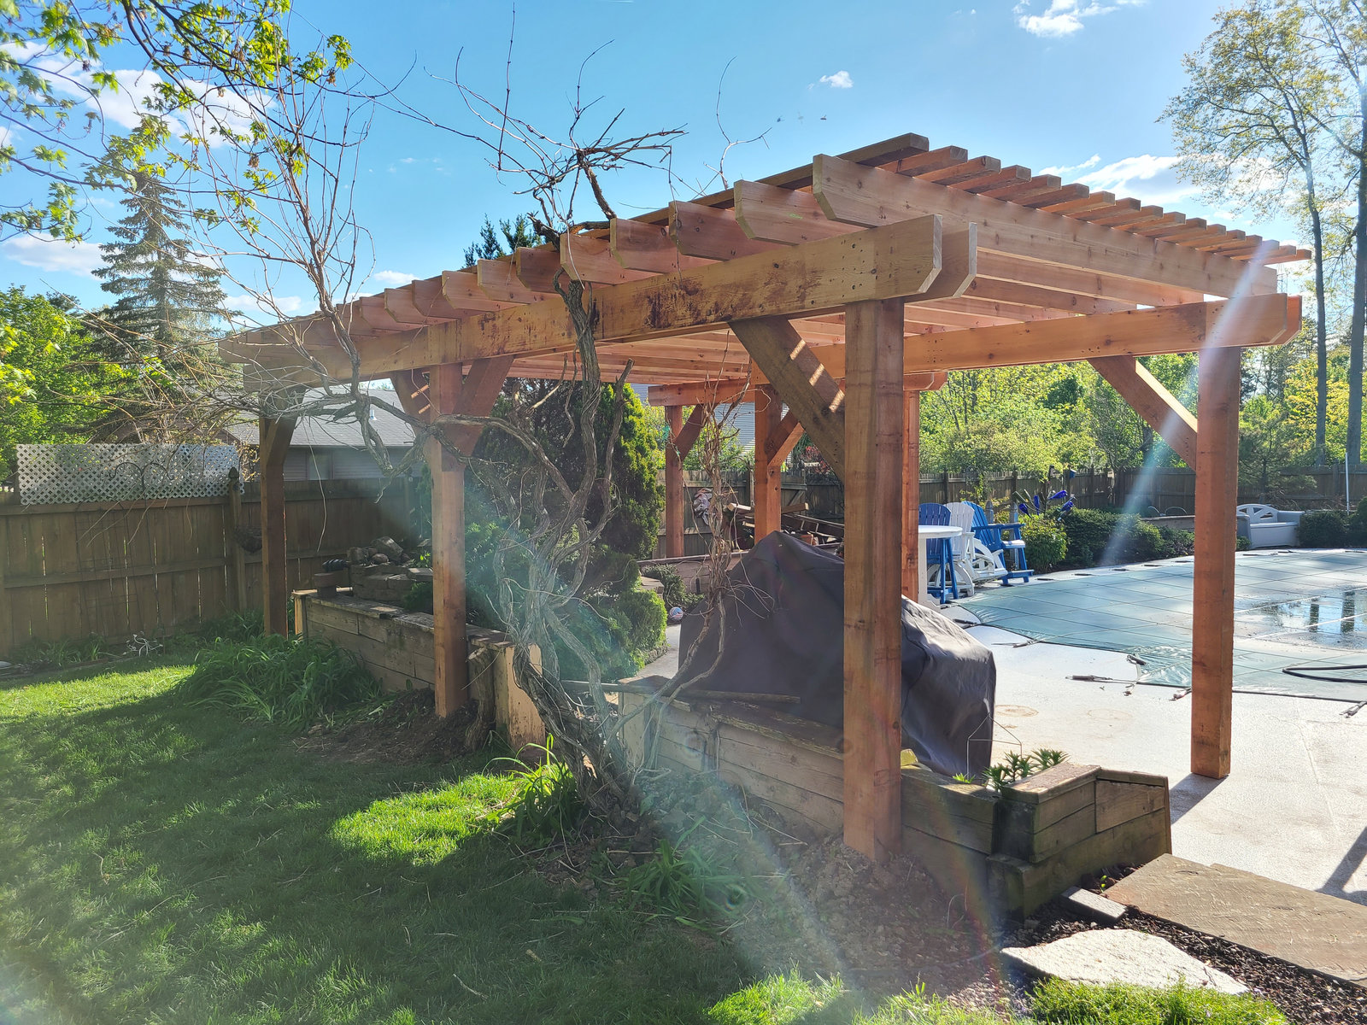
Some of our favorite projects do not fit in a category: cedar pergolas, screened gazebos, new roofs, lakeside structures, and more. Bring us your idea and we will figure out how to build it well.
More about custom projects▼
The one-off outdoor and residential builds that don't fit a category: pergolas, pavilions, gazebos, outdoor kitchens, roofing, lakeside structures, and custom carpentry projects.
Why homeowners choose it
- Solutions built to your property, not pulled off a shelf
- One accountable contractor for unusual builds
- Design help - we sketch it, spec it, permit it, and build it
Typical projects
- - Cedar and vinyl pergolas
- - Pavilions and outdoor kitchens
- - Screened gazebos
- - Roof replacements and repairs
- - Lakeside decks, docks, and observation platforms
Maintenance
Varies by project - cedar pergolas benefit from occasional sealing; roofs are inspected every few years and after storms; lakeside structures need annual seasonal checks.
Common Questions
Do you build pergolas and pavilions?
Yes - cedar, treated pine, and vinyl. We handle design, footings, framing, and roofing on both.
Do you do roofing?
Yes. Architectural asphalt shingle and standing-seam metal roof replacements and repairs.
Related: Decks · Covered Porches · Patios
Do Not See Your Project Listed?
We take on custom projects of all kinds. Call 260-431-9543 and tell us what you have in mind. The estimate is always free.
Request Free Estimate